
Walk-In Tub Installation
Plan the entry, the soak, and the exit.
A walk-in bathtub may offer a seated bathing option, but fit, water supply, drain time, and safe entry all matter. Plan the details before ordering a unit.
Walk-in tub installation replaces or adds a bathtub with a door-equipped unit designed for seated entry. Many models have built-in seats and optional hand-held sprayers or therapy systems. A walk-in tub is not the same as a curb-free shower: the user typically steps over a short threshold and sits while the tub fills and drains.
When should you consider walk-in tub installation?
Start with the function you need to change—not just the finish you want to buy.
Stepping over the tub wall feels unsafe
A high-sided conventional tub can be difficult for someone with limited balance or mobility.
Standing through a shower is uncomfortable
A built-in seat may provide a different bathing option, although the user still needs to enter, sit, and stand or transfer.
The existing alcove is narrow
Walk-in tubs have specific external dimensions; clear doorways and room circulation need measuring first.
Drain-and-exit time is a concern
The user normally remains seated until the tub has drained below the door. Drain capacity can affect comfort.
Design for real mobility, not marketing promises
Compare inward- and outward-opening doors for the bather’s transfer needs and surrounding clearance.
Measure the bathroom doorway, tub alcove, and route used to bring the new unit inside.
- Check available hot-water capacity; many walk-in tubs need more water than expected.
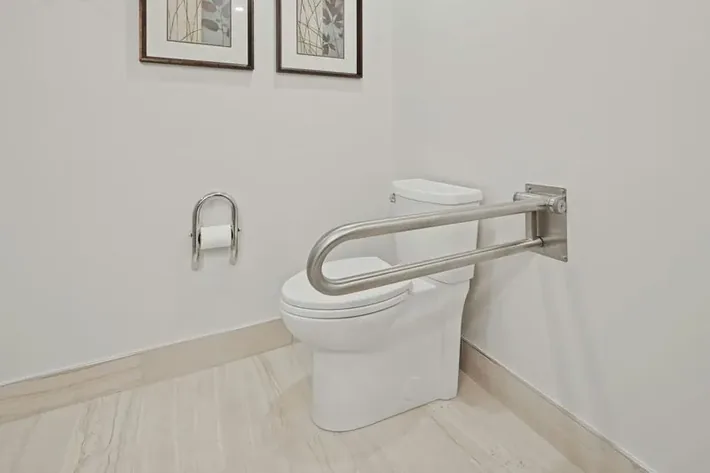
- Confirm non-slip surfaces, reachable controls, grab-bar locations, and drainage with the installer.
Discuss these details with a provider familiar with the actual site conditions before selecting fixtures or committing to a layout.
What the project can include
The right scope depends on the existing room, measurements, and what must be repaired or changed.
Entry door and threshold
Evaluate door direction and whether the user can step in or transfer safely.
Built-in bathing seat
Check seat height, dimensions, and reach to faucet and controls with the intended user.
Fill and drain performance
Discuss water-heater recovery, supply flow, and drain configuration before selecting a model.
Handheld shower options
A reachable spray attachment can support seated rinsing and hair washing.
Hydrotherapy choices
Jets can add electrical, service, maintenance, and cleaning requirements; they are not essential for every household.
Bathroom access planning
Allow room for helpers, door movement, flooring transitions, and future mobility changes.
What happens when you call Remodelie?
Start by describing the bathroom, your goal, and your ZIP code. The next step depends on provider availability and your project.
1. Describe the existing space
Explain what works, what does not, and whether you are replacing a single fixture or changing the room.
2. Confirm the basics
Be ready with measurements if available, the intended type of work, and your city or ZIP code.
3. Discuss the possible next step
An independent provider can assess coverage, project requirements, timing, and costs. No scope or price is guaranteed by the website.
Compare your remodeling options
There may be more than one sensible way to solve the same bathroom problem.
| Project approach | When it may fit | Important trade-off |
|---|---|---|
| Walk-in bathtub | Seated soaking with a door entry | Door must remain closed until water drains; assess transfer safety |
| Low-threshold shower | Standing or seated shower with less water to fill | Requires a suitable shower chair or fixed seat if sitting |
| Standard replacement tub | Keeps familiar bathing format at lower equipment complexity | Conventional tub wall remains a barrier for some users |
Walk-In Tub Installation: cost and planning factors
Prices vary significantly by site conditions, selected materials, and the work required. Rather than promising a citywide average, compare estimates based on the actual scope and make sure exclusions are clear.
- Walk-in tub size, door type, and feature package
- Compatibility with alcove dimensions and bathroom doorway
- Hot-water system and drain changes
- Electrical work for powered options
- Removal of the current bathtub and wall finishing
Ask whether permits, demolition, waterproofing, disposal, electrical or plumbing adjustments, and any necessary repairs are included in a written proposal.
Talk through your bathroom project
Explain your plans by phone and explore whether an independent provider is available in your ZIP code.
Call (888) 641-4331Is this service the right fit?
Consider this project if…
- The intended user prefers bathing while seated
- The user can access the seat and door safely
- Hot-water, drain, and alcove capacity can be evaluated
- A bathtub is still important to the household
Look at alternatives if…
- An open, zero-threshold transfer is required
- The user cannot wait safely while the tub fills and empties
- A standard tub or shower modification would solve the problem more simply
Frequently asked questions
Useful points to clarify before choosing a fixture, finish, or final scope.
1 Does a walk-in tub fill before I get inside?
Usually no. The person enters, closes the watertight door, and waits while the tub fills. Exit generally requires draining it below the door.
2 Does it eliminate fall risk?
No. A door and low step may help some users, but transfers, wet surfaces, standing from the seat, and reaching fixtures still require careful planning.
3 Will I need a larger water heater?
Possibly. The tub’s fill volume, incoming water temperature, heater capacity, and how the bath is used all influence the answer.
4 Can a walk-in tub fit where my old tub sits?
Some models are designed for common alcoves, but an exact field measurement and access-path check are still essential.
5 Is a walk-in tub better than a walk-in shower?
Neither is universally better. Consider whether the household needs a soaking bath, a seated shower, help from a caregiver, or more open floor access.
6 Do therapy jets need additional maintenance?
Powered jet systems may require electrical provisions and extra cleaning. Ask about access panels, cleaning procedures, and service requirements.
Related bathroom remodeling services
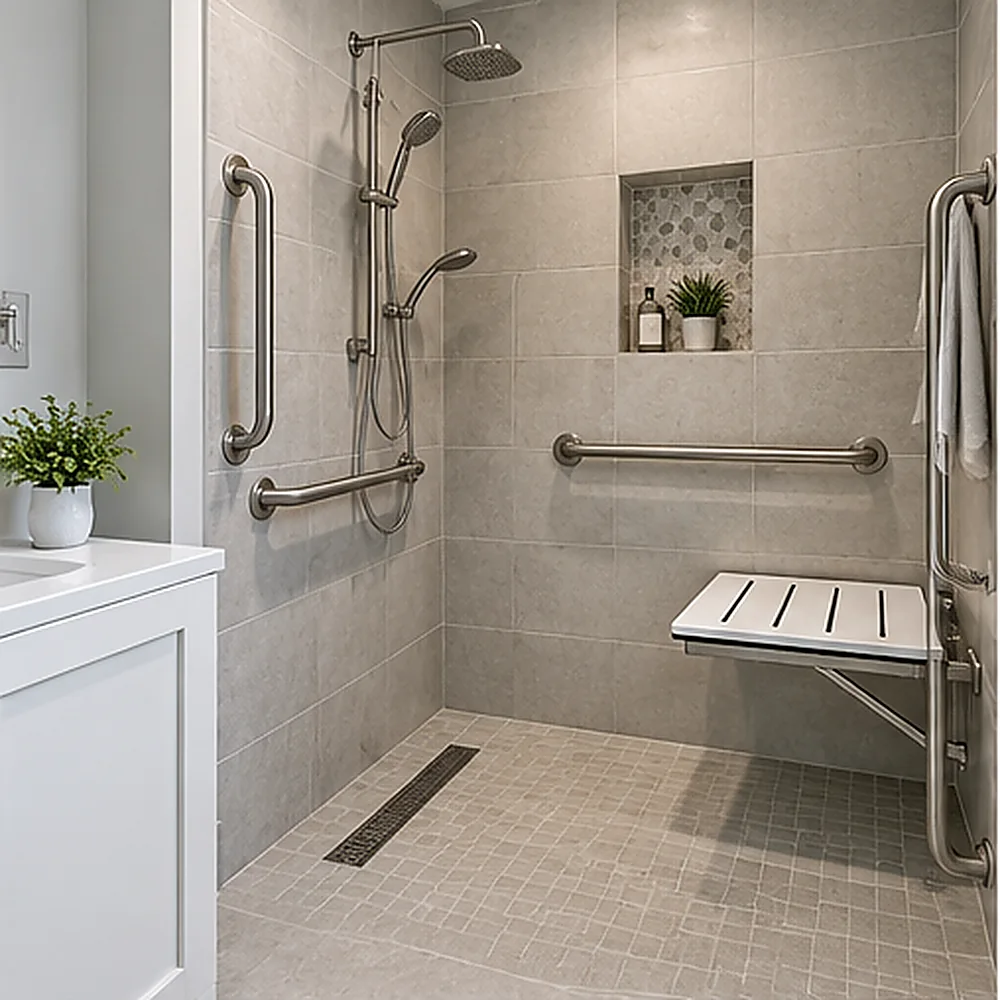
Accessible Bathroom Remodel
Explore accessible bathroom remodel options and planning considerations.
Explore this service →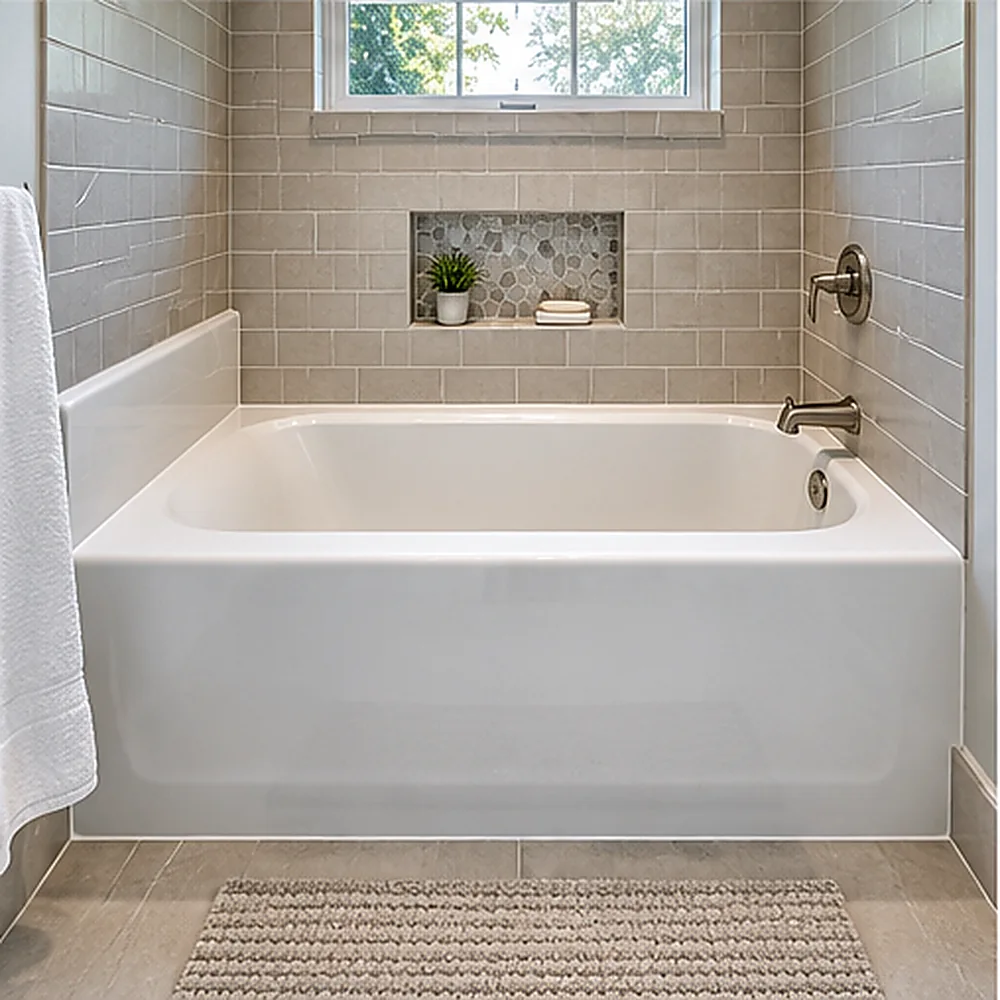
Bathtub Replacement
Explore bathtub replacement options and planning considerations.
Explore this service →
Ready to discuss your project?
Explore bathroom remodeling options within our current coverage of 231 cities in 39 states.