
Small Bathroom Remodel
A tiny bathroom that feels twice as big.
Forty square feet and nowhere to move. A vanity that swallows the room, a mirror the size of a postcard, clutter stacked on every surface. Call and talk it through with a specialist.
A small bathroom remodel redesigns a compact bath — powder room or guest bath — to make every inch count: space-saving fixtures, smarter storage, and layouts that open the room up instead of crowding it. Small footprints reward the best planning. Kentucky lists small-bathroom remodels among its most requested projects — see small bathroom remodels in Kentucky. Call to describe your space and get connected with an independent provider.
Signs you need a small bathroom remodel
If any of these sound like your mornings, the room isn't too small — it's badly designed.
Cramped and cluttered
Every inch fights back — elbows hit the wall, the door barely clears, and two people can't be in there at once.
Zero storage
Towels, toiletries, and cleaning supplies live on the counter because there's nowhere else for them to go.
Dark and cave-like
One weak fixture casts shadows in every corner, and the whole room feels half the size it actually is.
Awkward fixture placement
The door hits the vanity, the toilet crowds the shower — someone laid this out badly and you've lived with it ever since.
If two or more sound familiar, it’s not the size — it’s the design.
Call (888) 641-4331What a small bathroom remodel changes
Imagine every inch working: storage tucked into the walls, a vanity that holds everything without eating the floor, glass and mirrors bouncing light corner to corner. The room looks open — and stays tidy, because everything finally has a place.
That's what a small-bathroom remodel does: it stops fighting the square footage and starts using it. And it starts with one call.
Call (888) 641-4331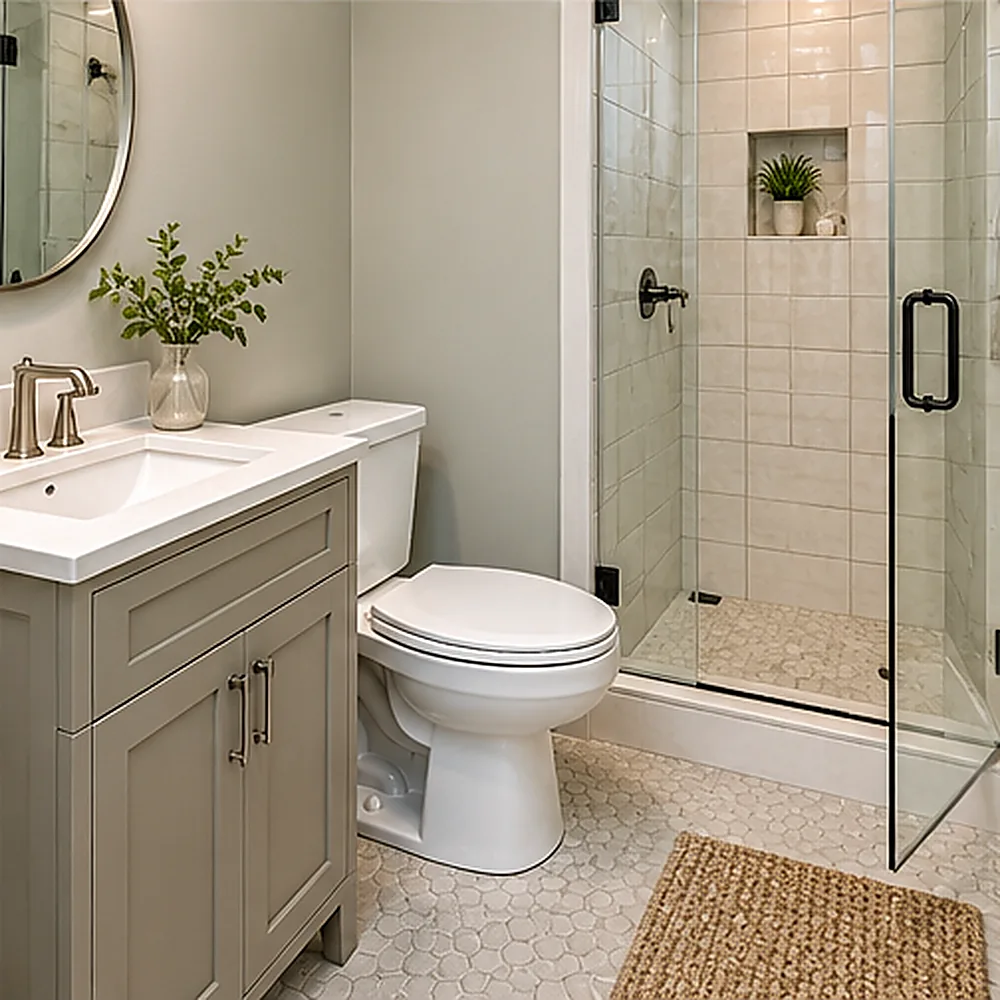
Small bathroom remodel services
Small rooms reward precision — fixtures, storage, and light all planned down to the inch. Bring any or all of them to the call.
Space-saving fixtures
Wall-hung toilets, compact sinks, and shallow tubs that give the floor back.
Storage solutions
Recessed niches, tall slim cabinets, and vanities planned around what you actually own.
Lighting design
Layered light at face level and ceiling level that kills shadows and opens the room.
Mirrors & glass
Oversized mirrors and glass shower panels that double the visual depth of the room.
Compact vanities
Floating and shallow-depth vanities that hold plenty without crowding the doorway.
Layout tweaks
Swinging a door, shifting a fixture a few inches — small moves with outsized payoff.
What to expect when you call
The hardest part of remodeling is dialing a strange number. So here's the whole thing, up front:
1. You describe your bathroom
Rough size, what's wrong with it, what you want. Two minutes, in your own words.
2. We ask a few questions
Must-haves, storage situation, timeline. Nothing technical — if you don't know, that's fine.
3. You're connected
We connect you with an independent remodeling provider who confirms availability and next steps.
Discuss your project with a specialist
Review your small bathroom, explore space-making options, and get connected with an independent remodeling provider.
Compare your options
| Small-bathroom remodel MOST POPULAR | Layout tweak only | Fixture refresh | |
|---|---|---|---|
| What's involved | A full rethink for tight space | Rearranging fixtures only | Swapping fixtures in place |
| Storage | Custom storage built in | Some added storage | The same storage you have now |
| How the room feels | Open and calm | Slightly better flow | Fresher, same footprint |
| Lighting | Redesigned in layers | Maybe new fixtures | Same light, new face |
| Best for | Making a small bath work hard | Fixing one awkward spot | Cosmetic wear and tear |
Small bathroom remodel cost factors
No two bathrooms price the same — but the same four things move the number: See what drives bathroom remodeling costs →
Shifting fixtures or reworking the layout costs more than keeping the footprint — and in a small room, it can be the whole difference.
Recessed niches, built-in towers, and tailored vanities are precision work, and priced that way.
More tile per square foot than any other project — and small rooms show every detail.
Compact and wall-hung fixtures are specialty products with their own price range.
Only the provider who understands your bathroom can price it — and that's exactly what the call sets up. Compact-bath expertise is covered in all 39 states — see Illinois small bathroom coverage or small bathroom remodels in Georgia.
Talk to a bathroom specialist
Call our toll-free number — describe your project once and get connected with an independent provider.
Call (888) 641-4331Is a small bathroom remodel right for your home?
A small bathroom remodel is perfect if…
- Your bathroom is tight and every morning feels like a negotiation
- Storage is zero and the clutter never clears
- The layout fights you — door, fixtures, and traffic all collide
- The room feels dark, cramped, and dated
Reconsider if…
- You have plenty of space — a full remodel fits your project better
- You're renting — talk to your landlord first
- The layout works and you just want newer surfaces — a fixture refresh may do
Frequently asked questions
1Can a small bathroom actually feel bigger?
Yes — perception of space is mostly about light, sightlines, and storage discipline, not square footage. Larger-format tile, glass instead of curtains, wall-hung fixtures, and a bigger mirror can make the same footprint feel dramatically more open. Describe your bathroom on the call and the provider can tell you which moves matter most for yours.
2Where does storage go in a tiny bathroom?
Into the walls and the dead space: recessed medicine cabinets and niches, tall slim towers, shallow vanities with real drawers, and over-toilet storage. The trick is storage that doesn't steal floor space. Bring your clutter situation to the call — storage planning is one of the first things providers solve.
3Do I need to move plumbing for a small bathroom remodel?
Not always. Many small bathrooms improve enormously with the plumbing where it is — smarter fixtures, better storage, lighter finishes. But sometimes shifting one fixture a few feet unlocks the whole layout. That's a project-specific judgment the provider makes after hearing your layout described.
4My small bathroom is dark. What helps?
Layered lighting is the fix: a proper vanity light at face level, a ceiling light that actually covers the shower, and light finishes that bounce what light there is. A bigger mirror opposite the door multiplies it. Mention the darkness on the call — lighting design is a standard part of small-bathroom projects.
5How long does a small bathroom remodel take?
Timelines depend on scope — whether fixtures move, how much tile is involved, and the provider's schedule. Smaller rooms don't automatically mean faster projects. Ask on your call and you'll get a straight answer for your bathroom, not a guess.
6Should I replace the tub in a small bathroom?
Often yes — swapping an unused tub for a walk-in shower opens up serious visual and physical space in a tight room. But if baths still happen in your house, keep the tub and spend the budget elsewhere. It's a lifestyle question, and it's worth discussing honestly on the call.
Related bathroom remodeling services
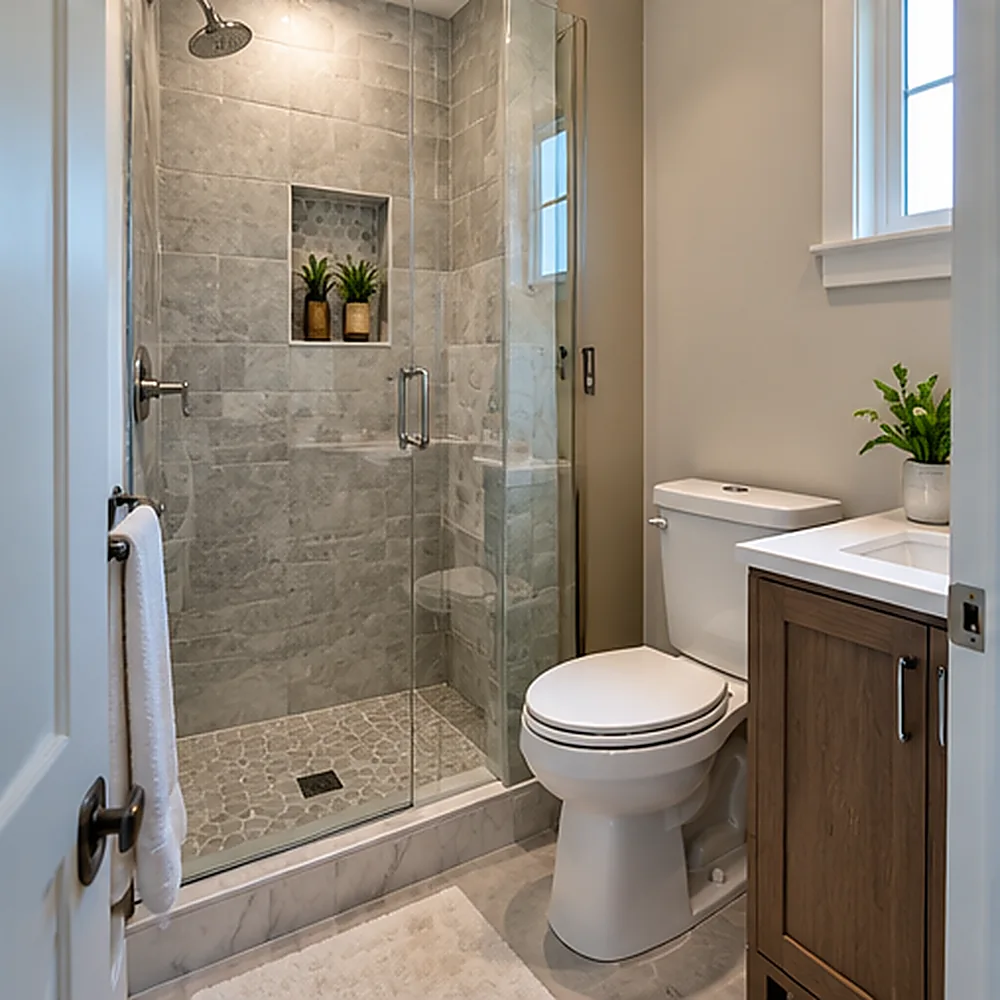
Half-Bath to Full-Bath Conversion
Add a shower or tub to an existing half bath.
Explore this service →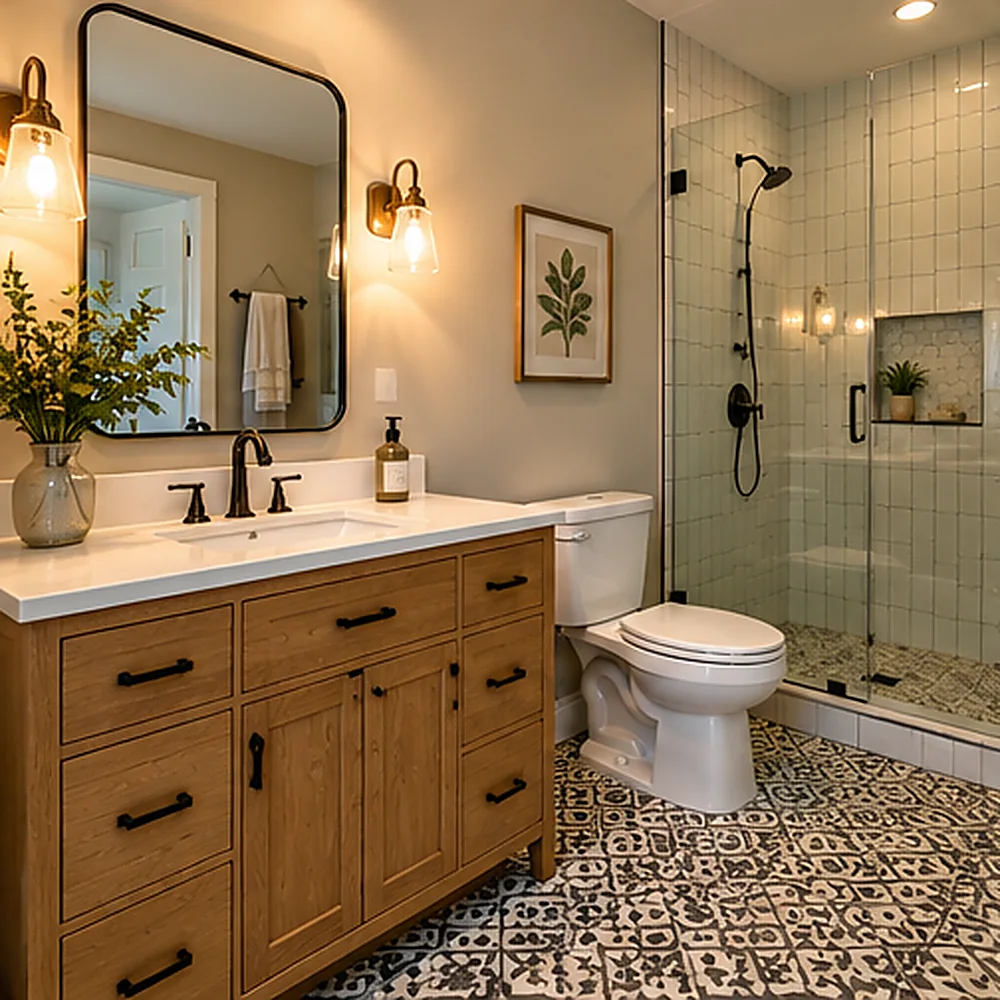
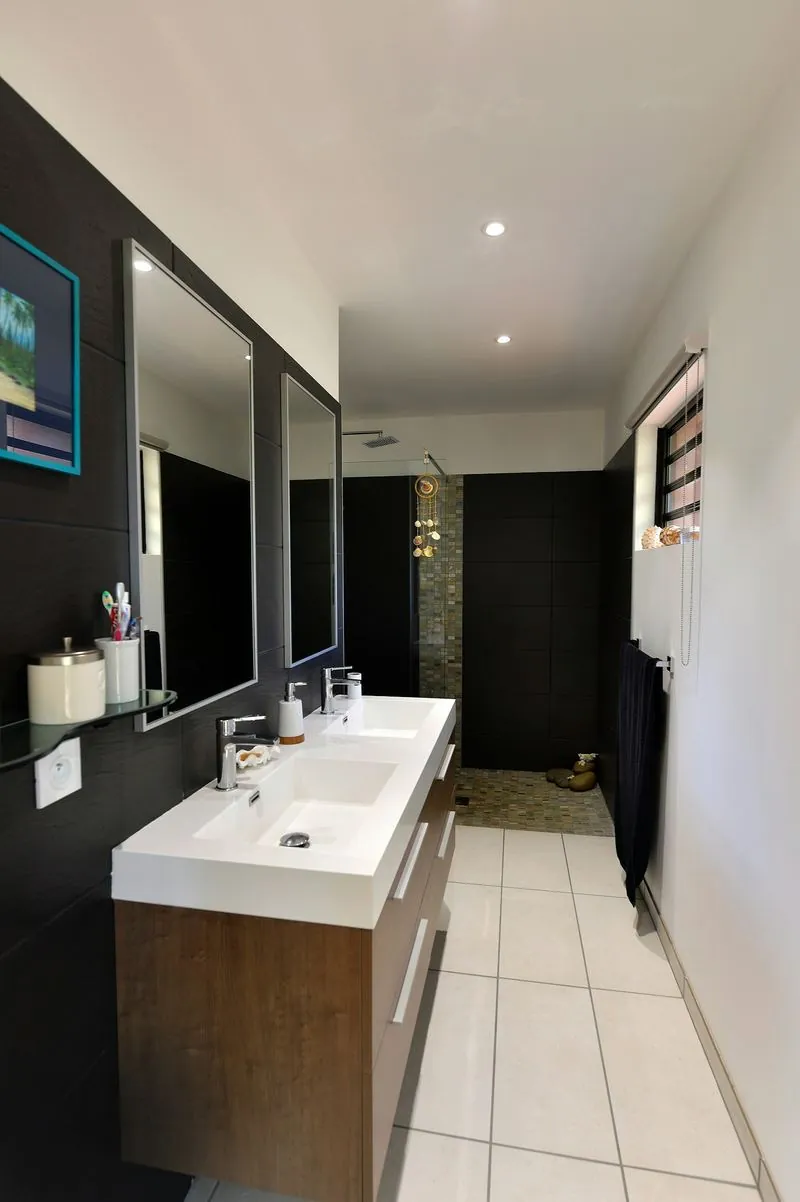
Bathroom Layout Renovation
Assess fixture clearances and moving plumbing lines.
Explore this service →What a compact bathroom plan must resolve
A small bathroom is not improved simply by replacing its fixtures with smaller models. The door must clear the vanity; storage cannot consume needed space in front of the toilet; and the bathing area needs a realistic entry and water-containment plan. Measure the finished dimensions rather than relying on the home's original drawings.
When considering a slimmer vanity or a tub replacement, ask where plumbing can remain, whether drawers will open fully, and what space is left for everyday use. Our illustrated 5×8 bathroom layout guide shows the relationships homeowners can check before requesting measurements from a remodeler.
Ready to discuss your project?
One call — describe your bathroom once. Coverage includes 231 cities.