
Bathroom Layout Renovation
A bathroom layout that finally makes sense.
The door swings into the vanity. Dead corners collect nothing but dust. The toilet greets anyone who walks in. Call and talk through a floor plan that actually works with a specialist.
A bathroom layout renovation reconfigures the room’s footprint: moving or reorienting the toilet, tub, shower, and vanity so doors swing freely, fixtures stop fighting each other, and every square foot earns its keep. It’s plumbing-aware redesign, not just new surfaces. Layout renovations are among the most requested projects in states like California — see layout renovations in California. Call to describe your current layout and get connected with an independent provider.
Signs you need a layout renovation
New tile can't fix a bad floor plan. If any of these sound like your bathroom, the layout is the problem.
The door hits the vanity
Every entry is a squeeze and a bang. The room was drawn by someone who never had to use it.
Wasted dead space
Corners and gaps that fit nothing, hold nothing, and exist for no reason — while the shower feels cramped.
Toilet on display
It's the first thing anyone sees from the hallway. A little privacy in the layout goes a long way.
No room to move
Clearances so tight that brushing teeth, opening a drawer, and stepping out of the shower all collide.
If two or more sound familiar, it’s not the room — it’s the layout.
Call (888) 641-4331What a layout renovation changes
Picture the door opening clear of the vanity, you standing comfortably at it, the toilet tucked where it belongs, and a shower with room to turn around. Same house — a floor plan that flows instead of fights.
That's what a layout renovation does: it redraws the room around how you live, not around the original builder's shortcut. And it starts with one call.
Call (888) 641-4331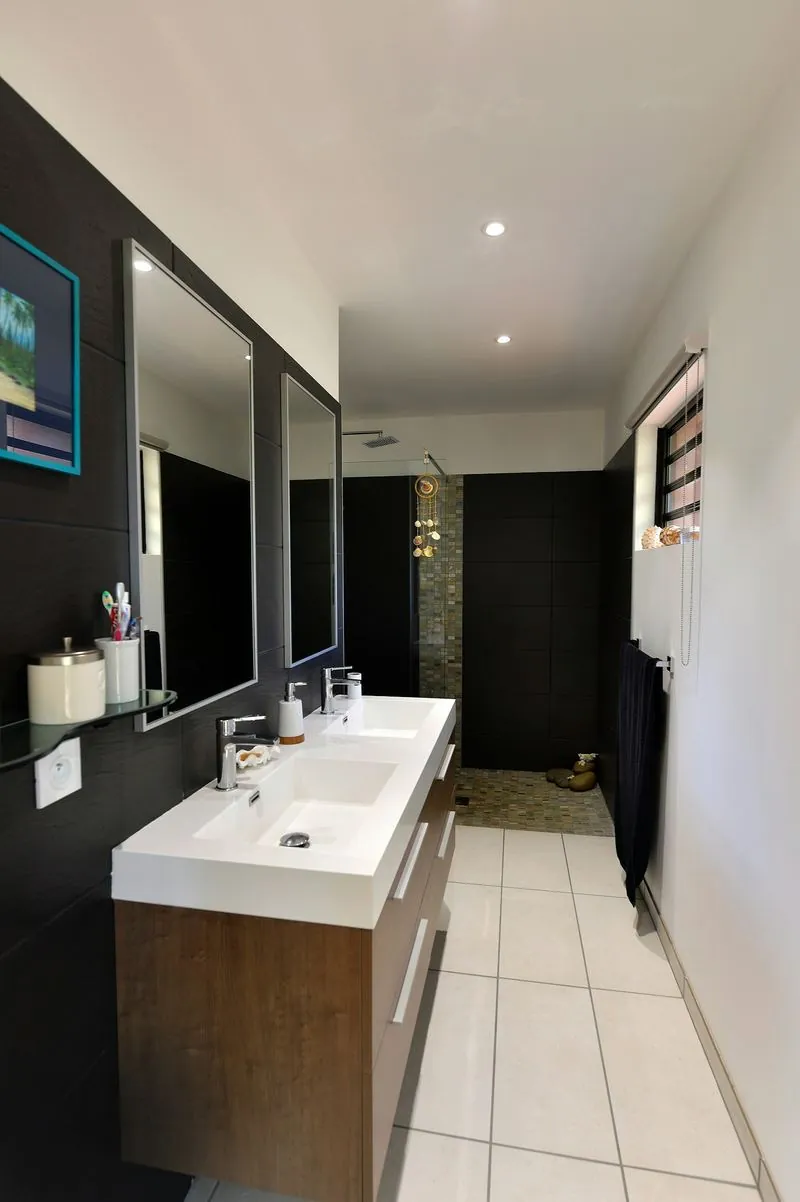
Bathroom layout renovation services
Moving walls, doors, and plumbing to fix a floor plan that never worked. Bring any or all of it to the call.
Layout planning & design
Rethinking the floor plan around clearances, traffic, and how you actually use the room.
Moving plumbing lines
Rerouting supply and drain lines so fixtures can live where they belong.
Expanding the footprint
Borrowing space from an adjacent closet, bedroom, or hallway for a roomier bath.
Fixture relocation
Toilet, vanity, and shower repositioned for privacy, clearance, and flow.
Wall & doorway changes
Moving or removing walls, rehanging doors, and opening up the entry.
Ventilation & lighting
Proper exhaust and layered lighting planned into the new layout from day one.
What to expect when you call
The hardest part of remodeling is dialing a strange number. So here's the whole thing, up front:
1. You describe your bathroom
What's wrong with the layout, in your own words. Two minutes — sketches help, but words are fine.
2. We ask a few questions
Must-haves, budget range, timeline. Nothing technical — if you don't know, that's fine.
3. You're connected
We connect you with an independent remodeling provider who confirms availability and next steps.
Discuss your project with a specialist
Review your bathroom layout, explore what can move and what should stay, and get connected with an independent remodeling provider.
Compare your options
| Layout renovation MOST POPULAR | Same-footprint remodel | Cosmetic refresh | |
|---|---|---|---|
| The floor plan | Redrawn from scratch | Upgraded in place | Untouched |
| Plumbing | Moved where it needs to go | Stays where it is | Stays where it is |
| Walls & doors | Moved, removed, or rehung | Usually stay | Stay |
| How the room feels | Flows naturally | Fresher, same quirks | Same layout, new surfaces |
| Best for | Layouts that never worked | A sound layout that's dated | Cosmetic wear and tear |
Bathroom layout renovation cost factors
No two bathrooms price the same — but the same four things move the number: See what drives bathroom remodeling costs →
Moving drains and supply lines is skilled, sometimes messy work — and it's usually the biggest line item.
Moving non-load-bearing walls is routine; structural changes are a different project entirely.
A door rehang and one moved fixture is a different job than gutting and redrawing the whole room.
Tile, stone, glass, and fixtures — chosen after the layout is settled, and priced by material.
Only the provider who understands your bathroom can price it — and that's exactly what the call sets up. Georgia and Arizona list it among their most requested too — see Georgia bathroom remodeling coverage or layout renovation coverage in Arizona.
Talk to a bathroom specialist
Call our toll-free number — describe your project once and get connected with an independent provider.
Call (888) 641-4331Is a layout renovation right for your home?
A layout renovation is perfect if…
- The door, fixtures, and traffic patterns collide every single day
- There's dead space alongside a cramped shower or vanity
- Privacy is bad — the toilet sits in the sightline from the hall
- New surfaces won't fix what's wrong; the floor plan will
Reconsider if…
- The layout works and just looks dated — a same-footprint remodel fits better
- You're renting — talk to your landlord first
- You only want newer surfaces — a cosmetic refresh may do
Frequently asked questions
1Can plumbing actually be moved in a bathroom?
Usually yes, within limits. Supply lines are relatively easy to reroute; drain lines need slope, which constrains how far a toilet or shower can move. Slab foundations make it harder than crawlspaces or basements. Describe your setup on the call and the provider can assess what's realistic for your home.
2Can a bathroom be made bigger?
Often — by borrowing a few feet from an adjacent closet, bedroom, or hallway. Moving a non-load-bearing wall is one of the most common layout renovations. Structural walls complicate things but aren't always deal-breakers. That's a call-with-a-specialist question, not a guess.
3Do walls have to come down for a layout renovation?
Not always. Sometimes the whole fix is rehanging a door, shifting a fixture, or swapping a wall for a partition. Other times a wall genuinely needs to move. The call walks through what your layout needs — no demolition required to start the conversation.
4How disruptive is a layout renovation?
More disruptive than a cosmetic refresh — there's dust, noise, and a stretch without that bathroom. Providers plan sequencing so the rest of the house stays livable. Ask on your call how providers stage the work and what to expect day to day.
5My layout is fine but looks dated. Is this the right project?
Probably not — if the floor plan works, a same-footprint remodel gets you the new look without moving walls and plumbing. Layout renovation is for floor plans that never worked. The provider can help you tell the difference on the call.
6Who designs the new layout?
You bring the problems — the door hits, the dead corner, the privacy issue — and the provider brings solutions from experience. Good layout work is collaborative. Describe what's wrong on the call and the design conversation starts there.
Related bathroom remodeling services
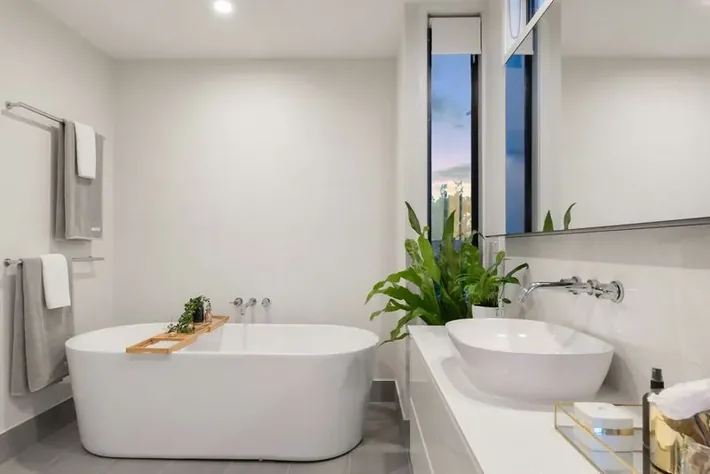
Full Bathroom Remodel
Coordinate fixtures, waterproofing, layout, and finishes.
Explore this service →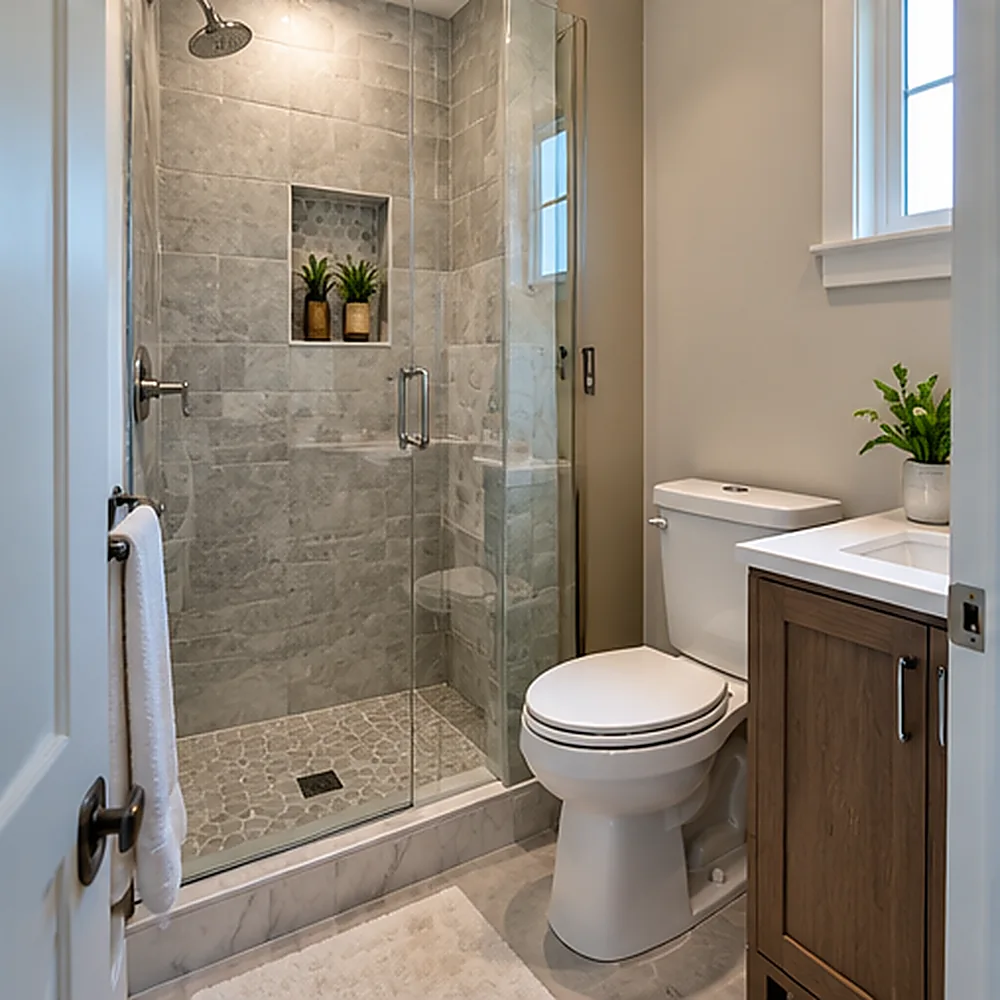
Half-Bath to Full-Bath Conversion
Add a shower or tub to an existing half bath.
Explore this service →
Layout changes: the scope behind moving fixtures
Changing fixture positions can improve circulation, but it often expands the scope beyond decorating. The drain route, existing floor structure or slab, vent connections, electrical locations and wall framing all influence what is practical. A remodeler should distinguish between a same-footprint refresh and a true plumbing layout change.
Sketch the current location of the toilet, sink, shower or tub, entry and window. Mark the parts of the arrangement that cause problems and identify which positions can remain. The compact layout planning guide includes a useful measuring checklist.
Ready to discuss your project?
One call — describe your bathroom once. Coverage includes 231 cities.