
Half-Bath to Full-Bath Conversion
Make room for a real shower or tub.
Converting a toilet-and-sink bathroom into a full bath requires more than adding a showerhead. Drain placement, waterproofing, room clearances, and ventilation determine the viable layout.
A half-bath-to-full-bath conversion upgrades an existing powder room with a bathing fixture, typically a shower and sometimes a bathtub. It often involves reworking fixture positions and installing a suitable drain, wet-area waterproofing, and ventilation. The existing toilet and sink do not mean the space already has the right plumbing connections for a shower.
When should you consider half-bath to full-bath conversion?
Start with the function you need to change—not just the finish you want to buy.
Guests lack a place to shower
A nearby powder room may be a starting point for a functional guest bathroom if space and drainage allow.
The household needs another full bath
Adding one shower can reduce pressure on a single family bathroom.
A small bathroom is underused
A room with generous storage or excess empty space might accommodate a compact shower enclosure.
A renovation changes adjacent rooms
Reassigning a closet or part of a hallway may give the existing half-bath enough usable floor area.
The crucial calculation is usable floor space
Measure clearances at the toilet, sink, door, and proposed shower—not just the room’s total square footage.
Determine whether existing floor construction allows a correctly sloped shower drain.
- Plan a compliant waterproofed shower assembly, including curbs or a suitable level-entry approach.
- Confirm fan routing, electrical protection, and hot/cold water supply before finalizing the layout.
Discuss these details with a provider familiar with the actual site conditions before selecting fixtures or committing to a layout.
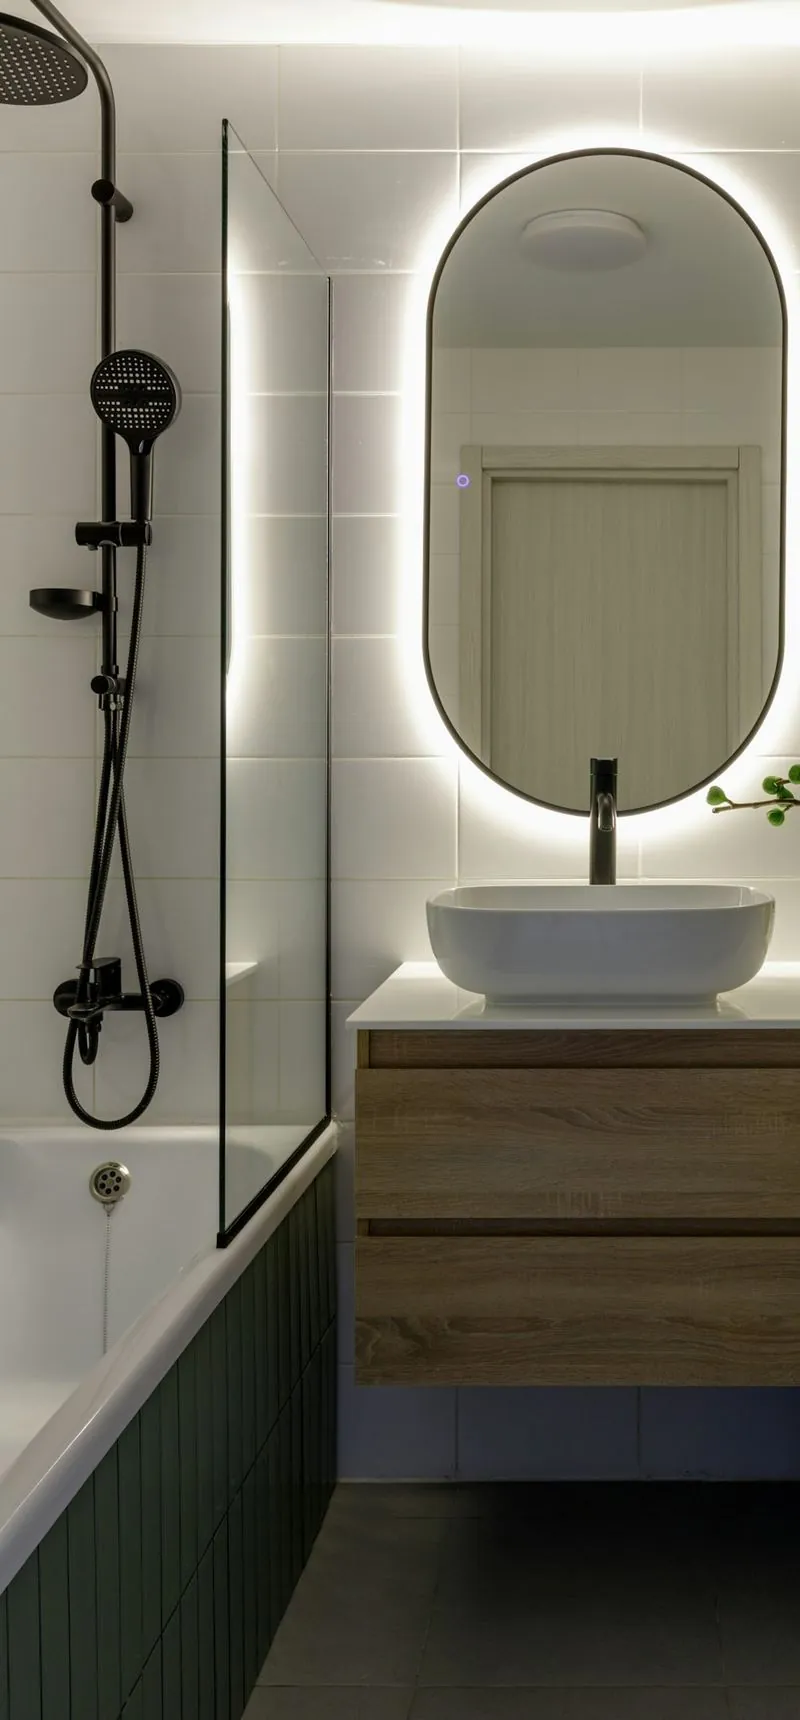
What the project can include
The right scope depends on the existing room, measurements, and what must be repaired or changed.
Compact shower enclosures
Corner, rectangular, or alcove showers have different clearance and door requirements.
Plumbing additions
A new shower needs a properly trapped, vented drain and suitable hot and cold supply.
Room reconfiguration
Moving a toilet or vanity may be necessary to create safe access and correct clearances.
Doors and circulation
A pocket, out-swing, or repositioned door may free up floor area; applicable codes vary.
Waterproofing
A wet shower introduces wall, base, membrane, and transition details that a powder room did not need.
Lighting and exhaust
A full bath produces more humidity than a powder room; plan appropriate fan capacity and duct routing.
What happens when you call Remodelie?
Start by describing the bathroom, your goal, and your ZIP code. The next step depends on provider availability and your project.
1. Describe the existing space
Explain what works, what does not, and whether you are replacing a single fixture or changing the room.
2. Confirm the basics
Be ready with measurements if available, the intended type of work, and your city or ZIP code.
3. Discuss the possible next step
An independent provider can assess coverage, project requirements, timing, and costs. No scope or price is guaranteed by the website.
Compare your remodeling options
There may be more than one sensible way to solve the same bathroom problem.
| Project approach | When it may fit | Important trade-off |
|---|---|---|
| Add a compact shower in the existing room | Preserves the footprint if clearances allow | May require moving other fixtures or a door |
| Borrow space from adjacent storage | Makes room for a practical shower area | May involve wall changes, floor transitions, or HVAC moves |
| Create a new bathroom elsewhere | Alternative if conversion space is unworkable | More extensive new plumbing and construction |
Half-Bath to Full-Bath Conversion: cost and planning factors
Prices vary significantly by site conditions, selected materials, and the work required. Rather than promising a citywide average, compare estimates based on the actual scope and make sure exclusions are clear.
- Shower drain and waste-pipe access
- Repositioning of toilet, sink, or doorway
- Added square footage from closet or room changes
- Shower type, tile or panel finish, and enclosure
- Ventilation, electrical, and required permits
Ask whether permits, demolition, waterproofing, disposal, electrical or plumbing adjustments, and any necessary repairs are included in a written proposal.
Talk through your bathroom project
Explain your plans by phone and explore whether an independent provider is available in your ZIP code.
Call (888) 641-4331Is this service the right fit?
Consider this project if…
- The current half bath has space or can be expanded sensibly
- You need an additional usable shower
- A drain and ventilation route can be planned
- Fixture clearances can be achieved
Look at alternatives if…
- The room cannot safely fit a bathing fixture
- Building rules or structural constraints prevent expansion
- A nearby full bath already meets the household’s needs
Frequently asked questions
Useful points to clarify before choosing a fixture, finish, or final scope.
1 Is every half bathroom big enough for a shower?
No. Fixture clearances, usable walking space, shower dimensions, and door opening all matter; a survey is needed.
2 Can the shower connect to the sink drain?
Do not assume so. Shower waste, trap, venting, and pipe sizing must meet local plumbing requirements.
3 Will I have to move the toilet?
Not always. Some layouts keep the toilet where it is, while others must reposition it to fit a usable shower.
4 Can I use a pocket door to save room?
Sometimes. The wall must accommodate the pocket and should not conflict with plumbing, wiring, or structural elements.
5 Is a tub required to call it a full bathroom?
In ordinary real-estate usage, a bathroom with a toilet, sink, and shower is commonly considered a full bathroom, although valuation conventions can vary.
6 Should I convert a closet into part of the bathroom?
It can be an effective layout strategy, but evaluate structural walls, circulation, access, and the loss of storage before committing.
Related bathroom remodeling services
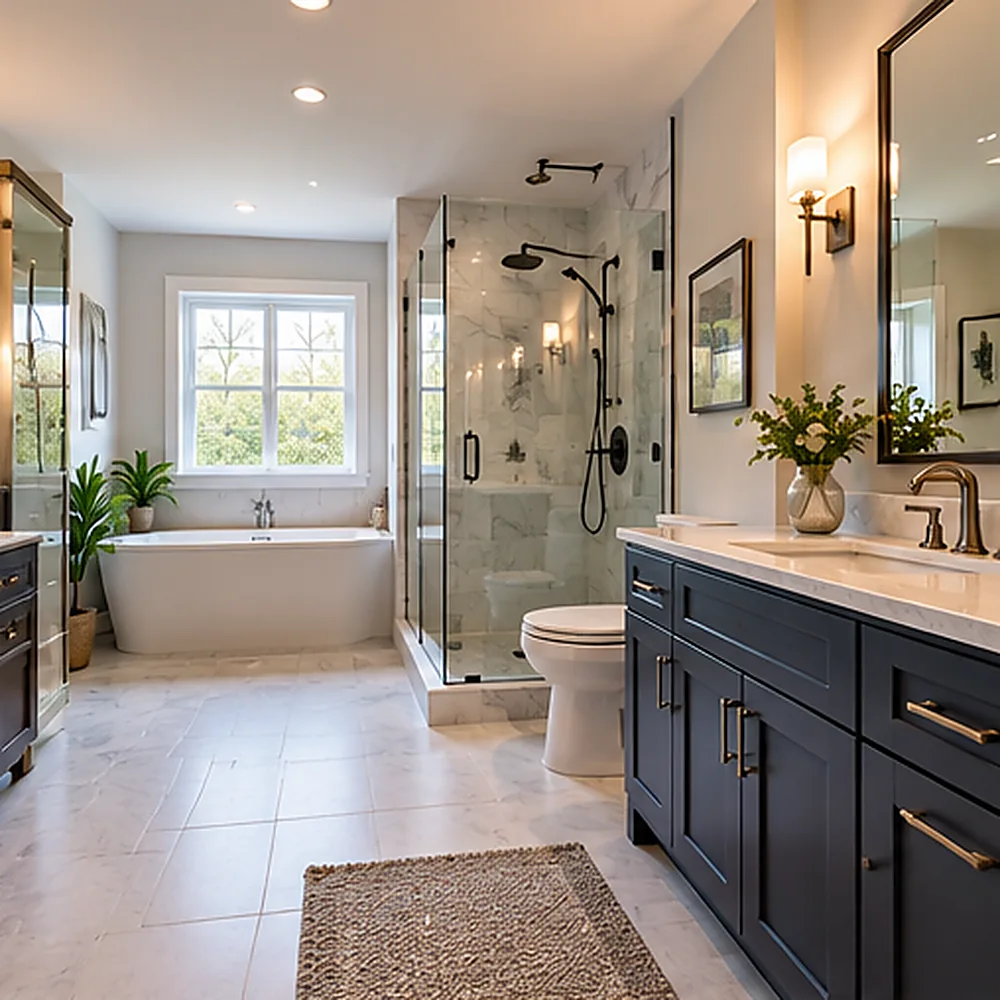
Bathroom Addition
Plan a new bathroom in an existing room, basement, or permitted addition.
Explore this service →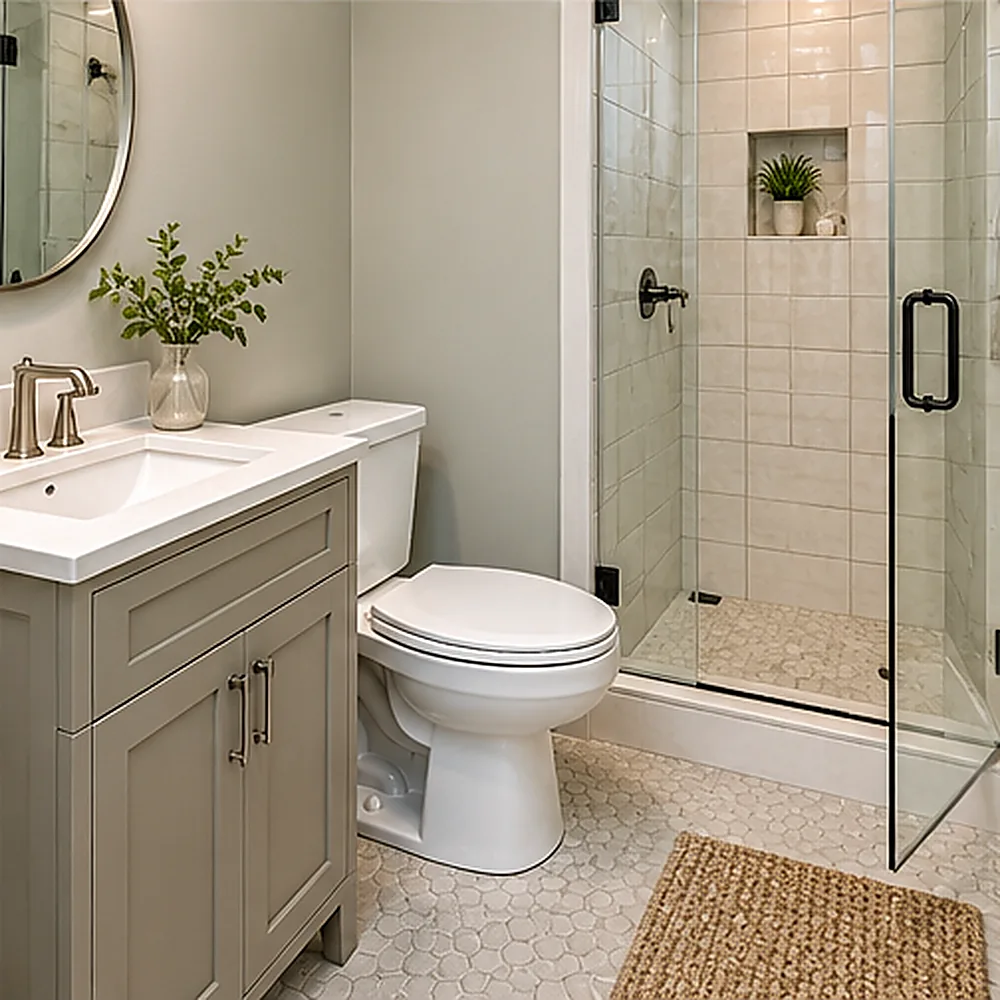
Small Bathroom Remodel
Explore small bathroom remodel options and planning considerations.
Explore this service →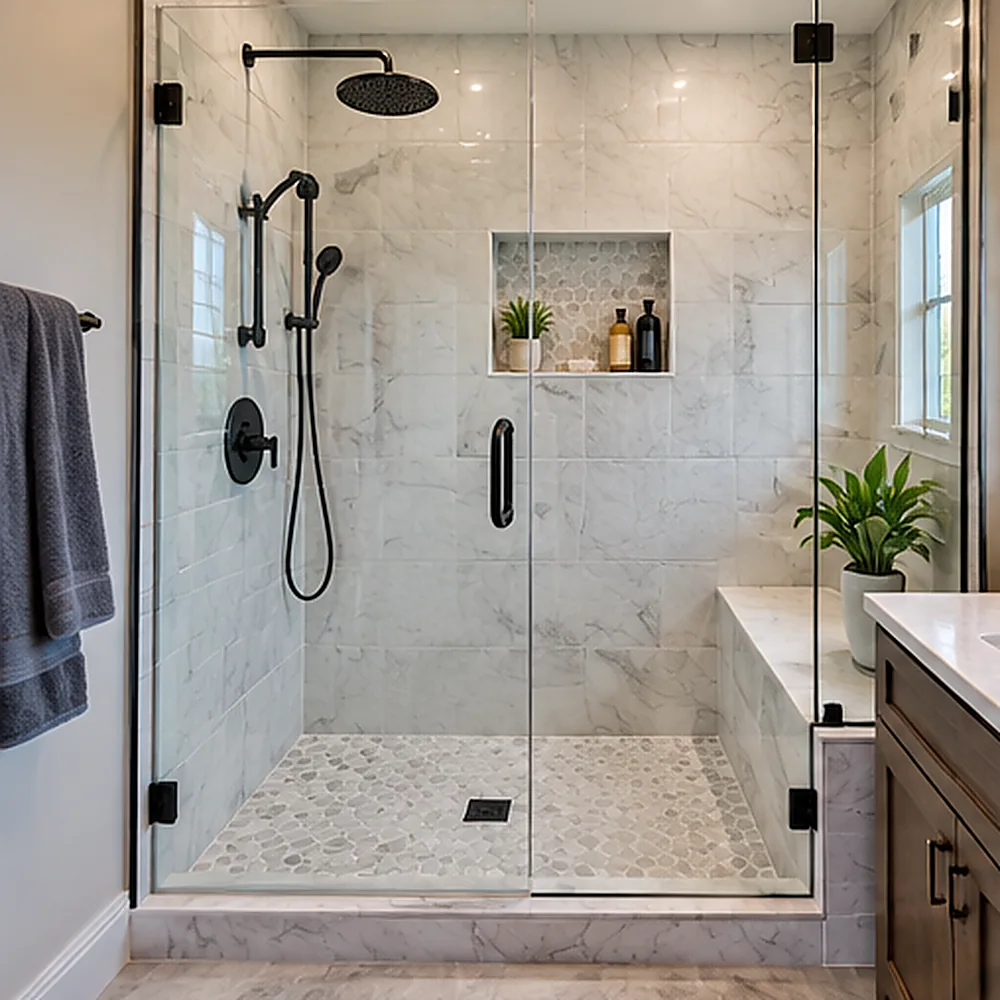
Shower Replacement
Replace a failing enclosure, base, or surround with a better-fitting shower.
Explore this service →What must be feasible before adding a shower
A powder room already has a toilet and sink, but that does not establish the feasibility of adding a bathing fixture. The design must account for a shower footprint, safe entry, a suitable drain and vent arrangement, waterproofed wet-area construction, adequate exhaust ventilation and required clearances. Existing walls may conceal obstacles that change the plan.
Make a measured sketch and note door swing, the position of the plumbing wall and what rooms lie below. If a shower will not fit safely, reconfiguration or a different project may be needed. The small bathroom layout guide can help homeowners prepare for an onsite assessment.
Ready to discuss your project?
Explore bathroom remodeling options within our current coverage of 231 cities in 39 states.