
Shower-to-Tub Conversion
Bring a bathtub back to the bathroom.
A shower-to-tub conversion replaces an existing shower with a bathtub. Fit, floor loading, drain placement, plumbing controls, and access determine which tub makes sense.
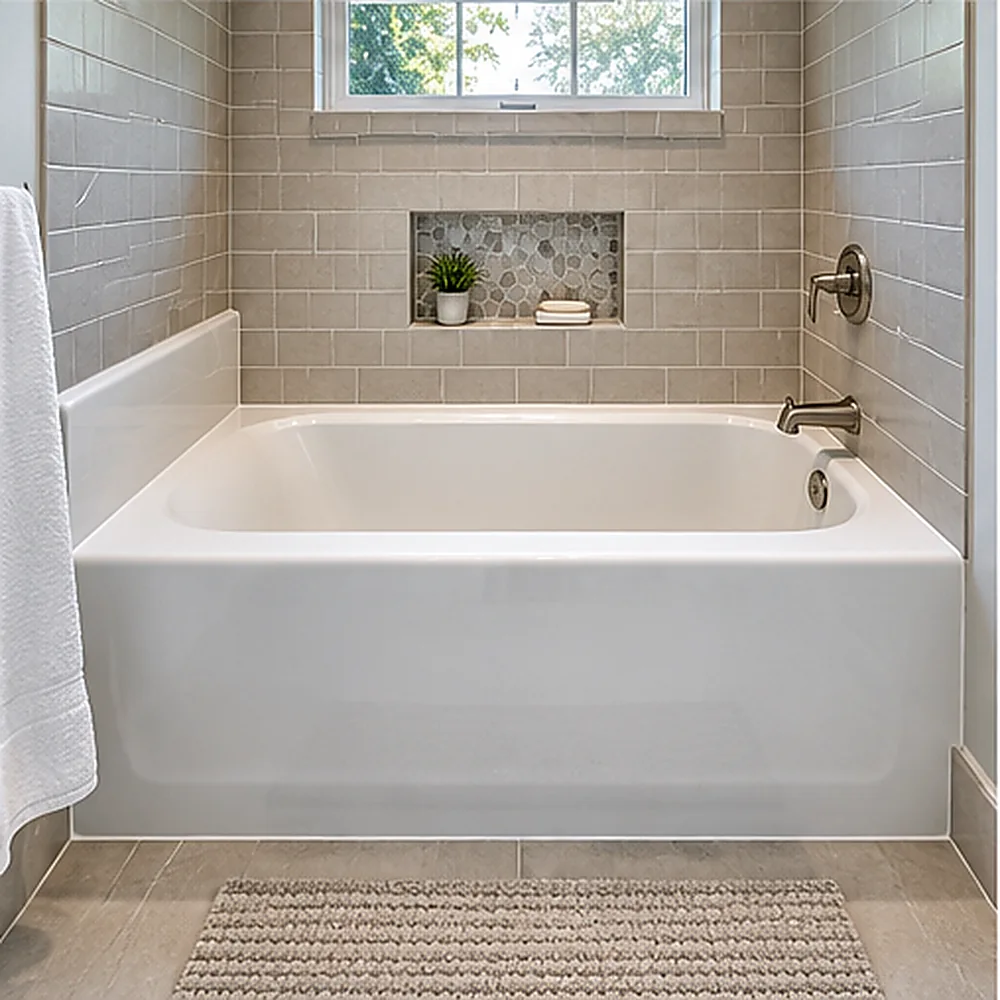
A shower-to-tub conversion removes a shower base or wet enclosure and installs a bathtub and a suitable surround, often with a showerhead retained above the tub. This is the opposite of a tub-to-shower conversion. The project must account for the bath’s footprint, water-filled weight, drain location, splash protection, and safe entry.
When should you consider shower-to-tub conversion?
Start with the function you need to change—not just the finish you want to buy.
The household needs a soaking option
A shower-only home may not meet the preferences of everyone who uses it.
Bathing children is difficult
A properly sized tub can offer a more convenient routine for some families.
The existing shower is oversized
An unusually large enclosure may have room for an alcove bathtub, subject to dimensions and structural conditions.
The room’s priorities have changed
A previous owner’s walk-in shower may no longer suit the current household.
Choose the tub the room can support
Check whether the existing shower footprint has adequate length, width, entry room, and safe access.
Review framing and floor capacity for the weight of the tub, water, and bather.
- Locate the new tub waste and overflow; shower drains and bathtub drains are not interchangeable by assumption.
- Plan waterproof wall surrounds and a shower-curtain or enclosure approach if showers will still be taken.
Discuss these details with a provider familiar with the actual site conditions before selecting fixtures or committing to a layout.
What the project can include
The right scope depends on the existing room, measurements, and what must be repaired or changed.
Alcove bathtub installation
A three-wall configuration may suit former shower space, but exact measurements are essential.
Tub-and-shower combination
Preserves daily shower use while adding the ability to bathe in the tub.
Drain and overflow updates
Bathtubs need appropriately placed drain and overflow components for their design.
Wall-surround replacement
Use water-rated wall construction with correct transitions at the tub flange.
Controls and water delivery
Confirm spout, diverter, showerhead, and mixing valve placement at practical heights.
Entry and floor traction
Plan the higher entry wall and slip-resistant surroundings for the people using the room.
What happens when you call Remodelie?
Start by describing the bathroom, your goal, and your ZIP code. The next step depends on provider availability and your project.
1. Describe the existing space
Explain what works, what does not, and whether you are replacing a single fixture or changing the room.
2. Confirm the basics
Be ready with measurements if available, the intended type of work, and your city or ZIP code.
3. Discuss the possible next step
An independent provider can assess coverage, project requirements, timing, and costs. No scope or price is guaranteed by the website.
Compare your remodeling options
There may be more than one sensible way to solve the same bathroom problem.
| Project approach | When it may fit | Important trade-off |
|---|---|---|
| Standard alcove bathtub | Fits common three-wall installations when dimensions allow | Good for combined bath and shower use |
| Soaking tub in a larger remodel | Prioritizes a deeper bath where space is available | May require more substantial layout and floor review |
| Keep the existing shower | Avoids introducing a tub wall to step over | Better if easy shower access is the household priority |
Shower-to-Tub Conversion: cost and planning factors
Prices vary significantly by site conditions, selected materials, and the work required. Rather than promising a citywide average, compare estimates based on the actual scope and make sure exclusions are clear.
- New tub dimensions and material
- Floor reinforcement or repair, if needed
- Moving or adapting existing drain and supply piping
- New waterproof surround and tile or panel finishes
- Shower controls, door or curtain, and disposal of the old unit
Ask whether permits, demolition, waterproofing, disposal, electrical or plumbing adjustments, and any necessary repairs are included in a written proposal.
Talk through your bathroom project
Explain your plans by phone and explore whether an independent provider is available in your ZIP code.
Call (888) 641-4331Is this service the right fit?
Consider this project if…
- A bathtub is genuinely useful to your household
- The current shower footprint can fit a practical tub
- The floor and plumbing configuration can be reviewed
- You accept the tub wall as part of normal access
Look at alternatives if…
- Barrier-free shower access is a current necessity
- The room is too short or narrow for a suitable tub
- The only motivation is a vague assumption about resale value
Frequently asked questions
Useful points to clarify before choosing a fixture, finish, or final scope.
1 Can a bathtub fit into my current shower?
Sometimes. A tub often needs more length than a typical shower stall, so measure the usable footprint before planning.
2 Can the old shower drain be reused?
Not necessarily. Tub drain and overflow positions differ from shower installations; piping must be assessed and adapted where necessary.
3 Can I still shower in the new bathtub?
Yes, with an appropriately designed tub-and-shower setup, including a waterproof surround and splash protection.
4 Does a bathtub weigh more than a shower?
A filled tub can impose a substantial load. Structural conditions should be checked, particularly for unusual sizes or older floors.
5 Will I need to retile the walls?
Often at least part of the wet-wall area must be rebuilt to handle the new tub flange and correct waterproofing.
6 Is the conversion a good idea for accessibility?
Not automatically. Entering a tub involves stepping over the wall; households prioritizing easy access should compare low-threshold shower options.
Related bathroom remodeling services
Bathtub Replacement
Explore bathtub replacement options and planning considerations.
Explore this service →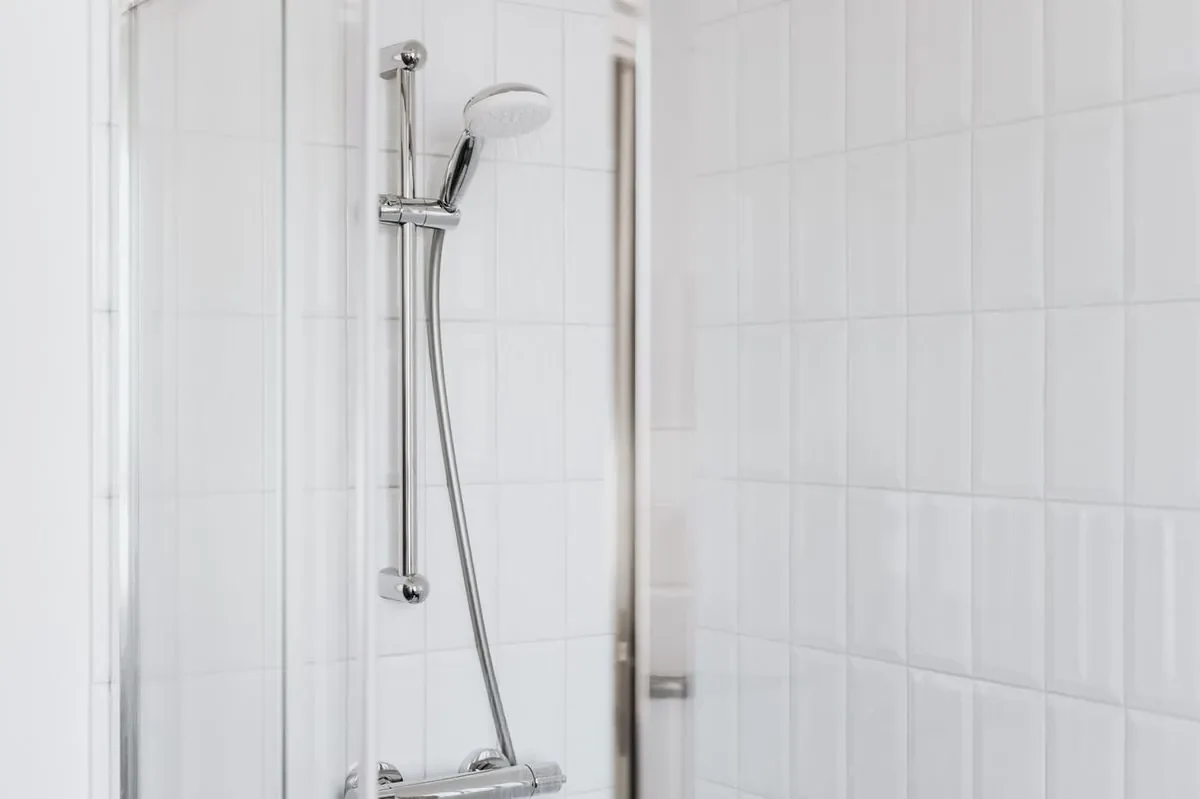
Tub-to-Shower Conversion
Explore tub-to-shower conversion options and planning considerations.
Explore this service →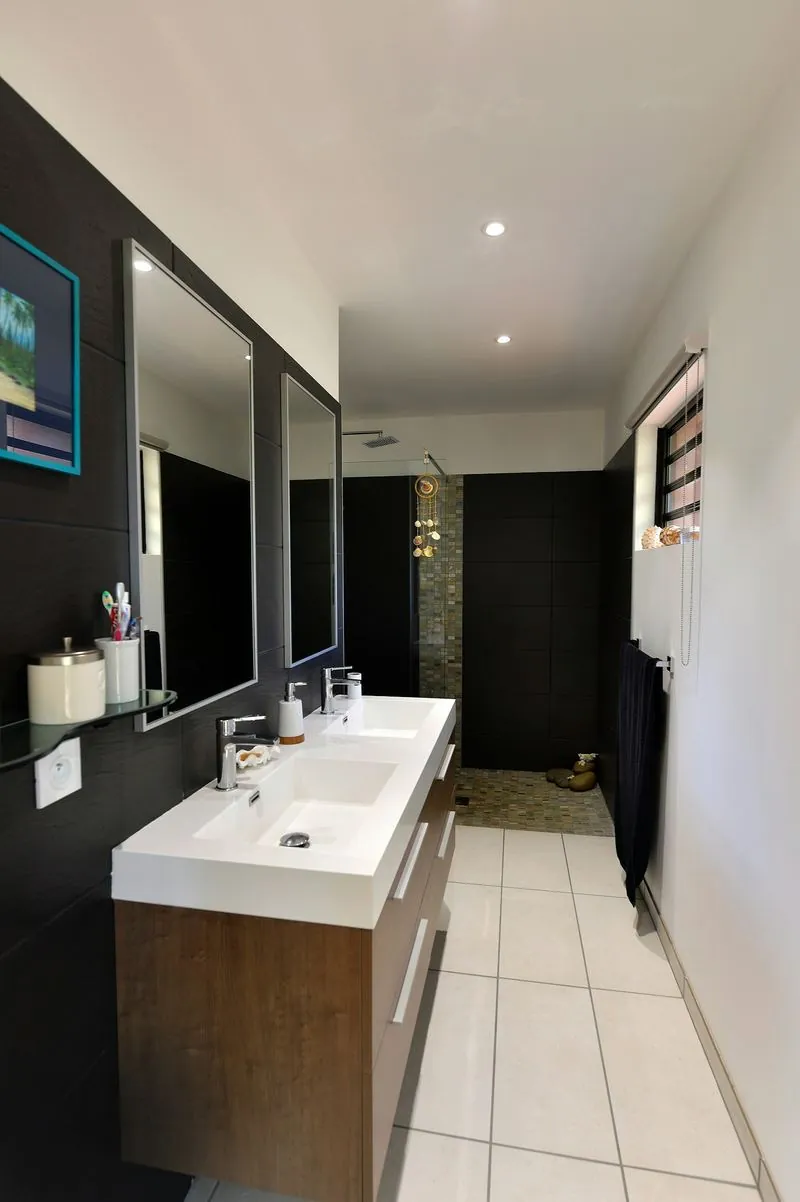
Bathroom Layout Renovation
Explore bathroom layout renovation options and planning considerations.
Explore this service →Ready to discuss your project?
Explore bathroom remodeling options within our current coverage of 231 cities in 39 states.