
Bathroom Addition
Add an entirely new bathroom.
Adding a bathroom changes more than finishes. Location, supply and waste piping, electrical, ventilation, structure, and permit requirements determine whether the project is feasible.
A bathroom addition creates a bathroom where none existed before. The new space may be carved from an existing room, built within a finished basement, or included in a permitted home addition. The work typically includes new plumbing connections and a coordinated layout, rather than updating a bathroom already in place.
When should you consider bathroom addition?
Start with the function you need to change—not just the finish you want to buy.
One bathroom serves too many people
Morning congestion and competing routines may make an extra toilet, sink, or shower more valuable than updating existing finishes.
A guest area has no nearby bathroom
A bathroom near a guest bedroom or living area can improve day-to-day convenience.
A basement is being finished
A new basement bathroom introduces drainage elevation, venting, and ceiling-height considerations.
A first-floor bathroom is missing
A powder room or full bath on the main level can reduce repeated trips upstairs.
The first decision is where it can actually go
Identify the nearest viable water-supply, waste, and vent connections; distance may increase complexity.
Confirm floor area, ceiling height, door swing, and fixture clearances before picking finishes.
- Check whether framing, slab cutting, or foundation work is necessary.
- Review permitting, inspection, waterproofing, ventilation, and electrical safety requirements in your municipality.
Discuss these details with a provider familiar with the actual site conditions before selecting fixtures or committing to a layout.
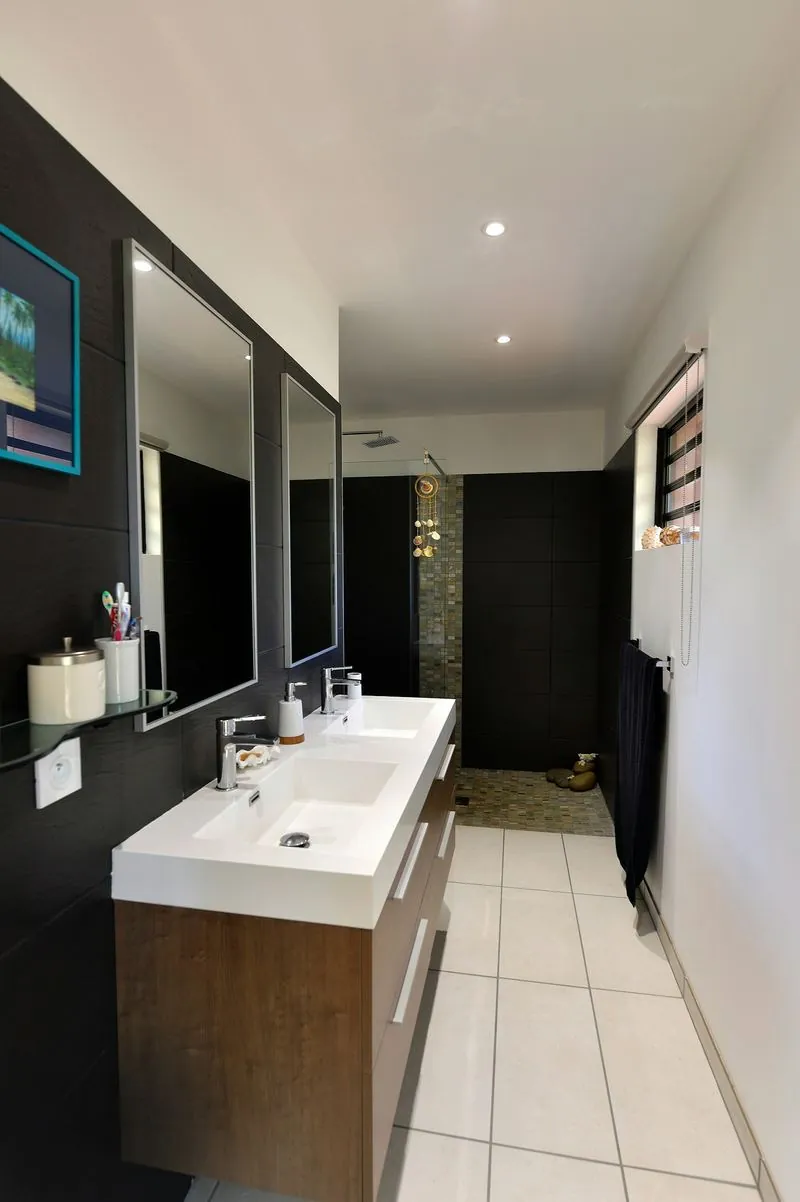
What the project can include
The right scope depends on the existing room, measurements, and what must be repaired or changed.
Powder-room addition
A toilet and sink may fit where a shower or tub would not; layout and waste connections still control placement.
New full bathroom
Adds a shower or tub alongside a toilet and sink, with ventilation and appropriate wet-area construction.
Basement bathroom planning
Confirm gravity drainage or whether an engineered sewage-ejector approach is needed.
Bedroom-suite bathroom
Consider privacy, sound isolation, shared plumbing walls, and movement between sleeping and bathing areas.
Ventilation and lighting
A bath fan typically needs an appropriate duct route; windows alone may not satisfy all local requirements.
Waterproofing and inspections
Shower construction, electrical protection, and plumbing work may require inspections at defined stages.
What happens when you call Remodelie?
Start by describing the bathroom, your goal, and your ZIP code. The next step depends on provider availability and your project.
1. Describe the existing space
Explain what works, what does not, and whether you are replacing a single fixture or changing the room.
2. Confirm the basics
Be ready with measurements if available, the intended type of work, and your city or ZIP code.
3. Discuss the possible next step
An independent provider can assess coverage, project requirements, timing, and costs. No scope or price is guaranteed by the website.
Compare your remodeling options
There may be more than one sensible way to solve the same bathroom problem.
| Project approach | When it may fit | Important trade-off |
|---|---|---|
| Convert interior floor space | Uses a closet, storage zone, or section of an existing room | Check whether remaining room sizes meet code |
| Build within an unfinished basement | May make use of open floor area | Drain elevation and vent routing can be key constraints |
| Expand the building footprint | Creates new conditioned floor space | More structural, exterior, zoning, and permitting scope |
Bathroom Addition: cost and planning factors
Prices vary significantly by site conditions, selected materials, and the work required. Rather than promising a citywide average, compare estimates based on the actual scope and make sure exclusions are clear.
- Distance and accessibility of plumbing and vent connections
- Site-specific structural, slab, or framing work
- New shower or tub versus a toilet-and-sink-only plan
- Electrical circuits, lighting, fan ducting, and inspections
- Surface finishes, waterproofing, and cabinetry
Ask whether permits, demolition, waterproofing, disposal, electrical or plumbing adjustments, and any necessary repairs are included in a written proposal.
Talk through your bathroom project
Explain your plans by phone and explore whether an independent provider is available in your ZIP code.
Call (888) 641-4331Is this service the right fit?
Consider this project if…
- You need an additional bathroom rather than a cosmetic update
- There is a plausible interior location or permitted expansion option
- You are prepared for plumbing and inspection coordination
- The addition addresses a long-term household need
Look at alternatives if…
- You only want to enlarge an existing bathroom
- Existing plumbing has an unresolved defect that needs diagnosis first
- The proposed location lacks legal clearance or an achievable utility route
Frequently asked questions
Useful points to clarify before choosing a fixture, finish, or final scope.
1 Where is the easiest place to add a bathroom?
Often near existing plumbing, but the correct answer depends on waste-line slope, access, ventilation, structural layout, and local building rules.
2 Can a bathroom be added to a basement?
Frequently, but below-grade drains may need a pumping system. Local plumbing rules and floor elevations determine the design.
3 Does a bathroom addition need permits?
New plumbing and electrical work commonly trigger permits. Building, zoning, or structural approvals may also apply; requirements are local.
4 Is a half bath easier to add than a full bath?
A toilet-and-sink room generally requires less floor area and wet-area construction than a full bath, though drainage and vent connections still matter.
5 Can I add a bathroom inside a bedroom?
Potentially, if layout, fixture clearance, ventilation, and applicable permits are satisfied. Plan privacy and sound isolation as well.
6 How do I explain my idea on the call?
Describe the floor of the home, the room or area proposed, whether you want a shower or tub, and where the nearest current bathroom sits.
Related bathroom remodeling services
Bathroom Layout Renovation
Explore bathroom layout renovation options and planning considerations.
Explore this service →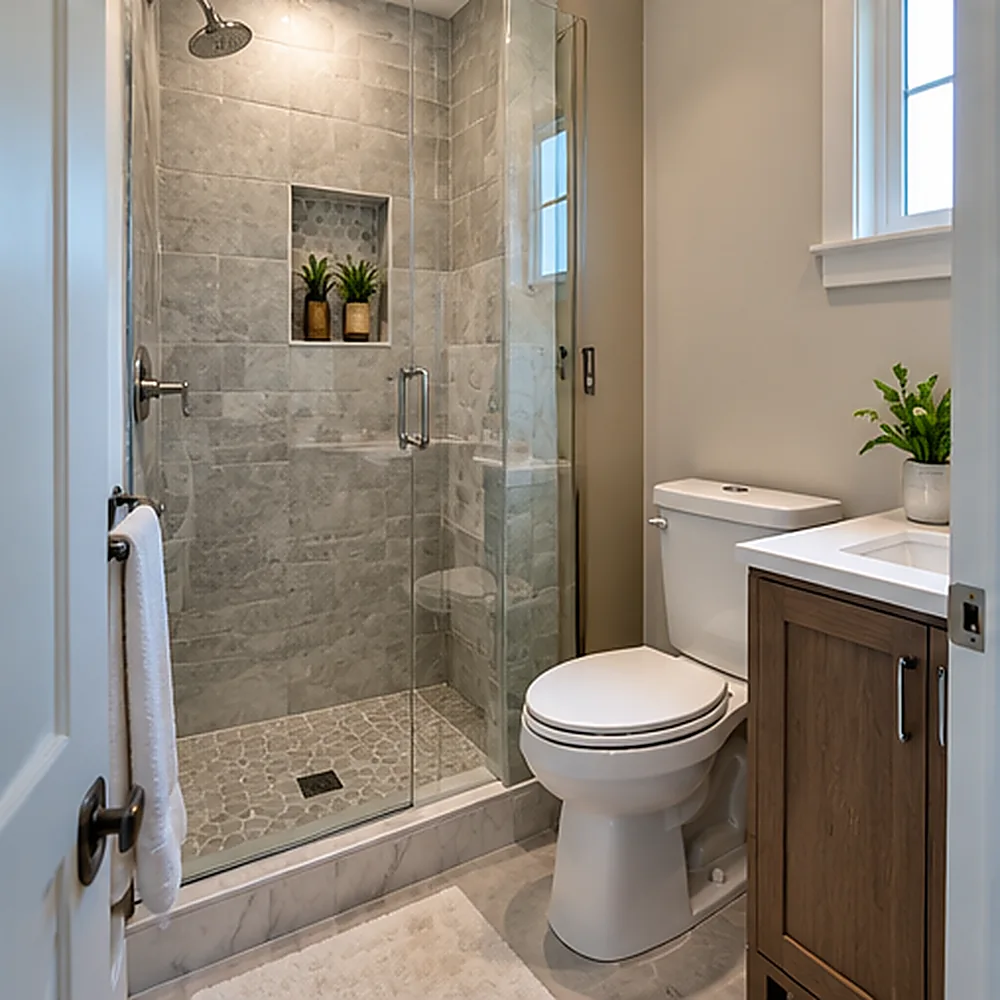
Half-Bath to Full-Bath Conversion
Explore adding a shower to an existing toilet-and-sink bathroom.
Explore this service →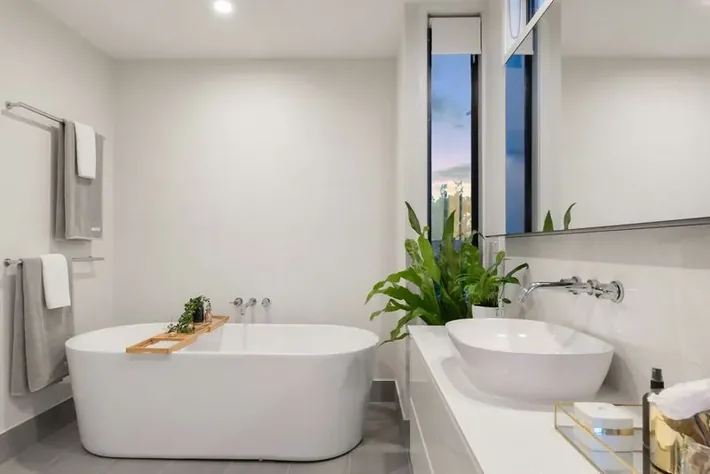
Full Bathroom Remodel
Explore full bathroom remodel options and planning considerations.
Explore this service →Ready to discuss your project?
Explore bathroom remodeling options within our current coverage of 231 cities in 39 states.