
Tub-to-Shower Conversion in Salt Lake City, UT
Change an existing bathtub footprint to a practical shower while planning entry, drain location, and waterproofing. Read a project-specific guide, compare scope and check the 52 listed Salt Lake City ZIP codes before calling.
A tub-to-shower conversion removes a bathtub and builds a shower in its place. It is more involved than swapping fixtures because the drain, base, valve location and wet-wall waterproofing may need changes. Some households also need to keep at least one bathtub elsewhere.
Scope distinction: The starting fixture is different. A conversion removes a bathtub, so drain location, opening width and enclosure height may change.
Start with the real conditions in your Salt Lake City bathroom
These are decisions for your individual home, not assumptions that every local bathroom has the same problems.
For a Salt Lake City property with a compact brick-home bathroom with older plumbing, the first decision is not the color of the fixture. It is drain access and wall opening constraints. Confirm who still uses the bathtub and whether the household has another bathing option before removal. That is a project-planning example, not a claim about the condition of every home in Salt Lake City.
Assess the existing room
In a Salt Lake City bathroom with an older brick or bungalow layout, plan around available plumbing access and possible dimensional irregularities. Is the bathtub used for bathing children, pets, or anyone who needs a tub? If the answer is unclear, request a site assessment before purchasing a new fixture or selecting a contractor.
Choose a durable wet-area plan
Where cold-adjacent plumbing or mineral scale is a concern, ask a professional to evaluate pipe placement and fixture serviceability. A tub-to-shower conversion is a new drainage and water-containment problem, not simply a larger showerhead. Ask the provider to distinguish necessary water-management work from optional finish upgrades.
Confirm your scope before work starts
A tight original bath may benefit from an efficient door or enclosure rather than a larger footprint. The resulting scope should be written for the actual address and the selected tub-to-shower conversion project, not inferred from the city ZIP alone.
A Salt Lake City planning scenario for tub-to-shower conversion
Apply the questions below to your own bathroom; these are examples, not claims about a particular address or project.
A brick-home or bungalow bathroom may have limited access to the drain and an irregular opening behind older finishes. Ask where maintenance access will remain after a new enclosure is installed and whether the proposed fixture fits without forcing adjacent walls out of alignment. If supply pipes run through cold-adjacent framing, ask the installer how the new wall assembly will preserve appropriate protection. Mineral deposits on a showerhead are a cleaning and maintenance question; staining beneath a tub is a different, diagnostic issue. In a compact bath, measure the clear opening of the entry door as well as a shower door or curtain route. A lower threshold is not helpful if there is no safe space to enter. When comparing proposals, make sure both include the same plumbing work, waterproofing method and disposal arrangements. Confirm any required inspections with the authority responsible for the actual address.
Before choosing a fixture
Will the original tub drain need modification for the planned shower base? A homeowner facing a compact brick-home bathroom with older plumbing should get this resolved before ordering materials, because drain access and wall opening constraints may affect the plan.
Review how the room will work
Can the space contain spray with the desired curtain or glass opening? In the setting described above, consider the actual users, door paths and how the proposed work affects daily access.
Set an inspection boundary
Who is responsible for inspection, waterproofing testing and final surface repairs? Ask what will be visible after demolition, who will document unexpected work, and how the written scope will be revised.
Tub-to-Shower Conversion: questions that change the design
For a project involving a compact brick-home bathroom with older plumbing in Salt Lake City, pay particular attention to drain access and wall opening constraints. A contractor should confirm whether the selected system is compatible with the actual room, plumbing, structure and access.
The starting fixture is different. A conversion removes a bathtub, so drain location, opening width and enclosure height may change.
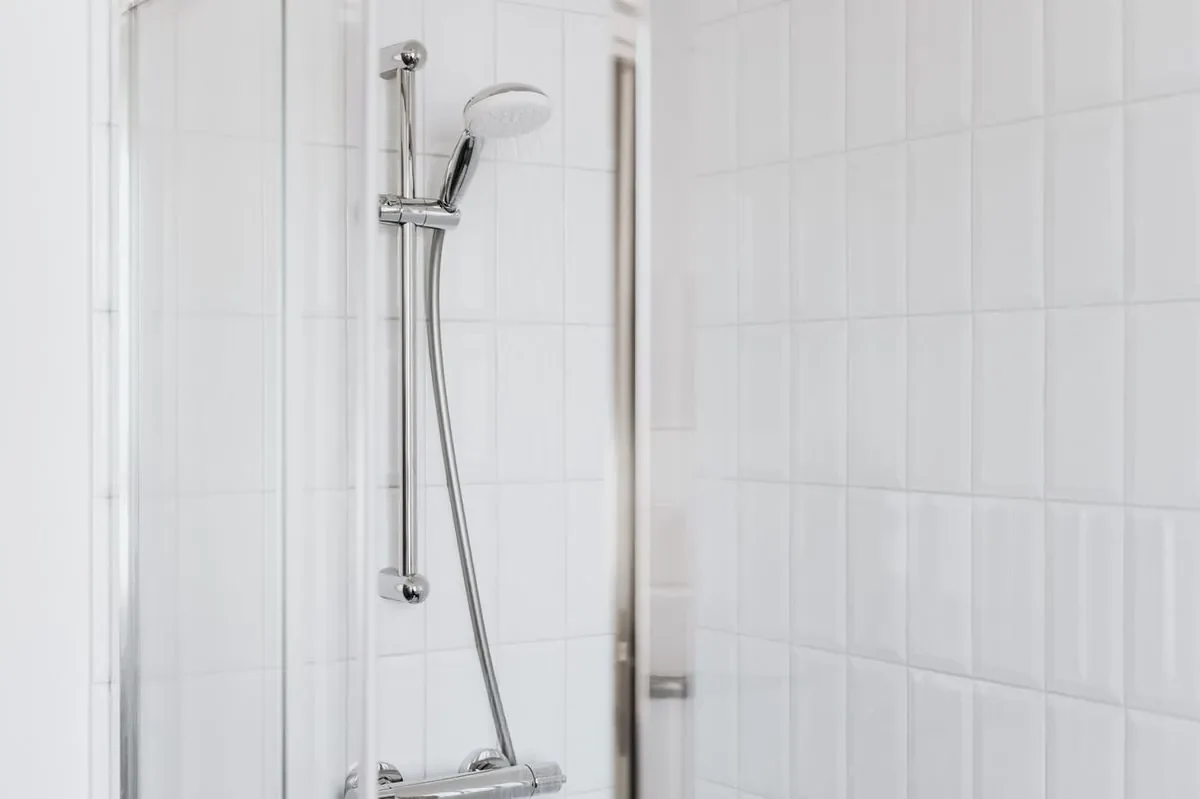
Ways to approach tub-to-shower conversion
These are different project scopes; the correct choice depends on the room and the household's needs.
Shower in former tub alcove
Reuse the wall-to-wall footprint where measurements, framing and drain design permit.
Low-threshold shower
Explore safer entry while confirming slope and sufficient water containment.
Tile with a waterproofing system
Choose substrate and membrane as a coordinated assembly, not tile alone.
Prefabricated conversion kit
Compare finished dimensions, trim access and long-term serviceability.
Shower door versus curtain
Balance step-free access, available swing space, cleaning and spray control.
Maintain bathing flexibility
Compare retaining a tub in another bathroom or selecting an alternative to conversion.
What to document before requesting a Salt Lake City estimate
Record these details so different providers can quote comparable work rather than different assumptions.
- Is the bathtub used for bathing children, pets, or anyone who needs a tub?
- Will the original tub drain need modification for the planned shower base?
- Is a low threshold feasible without unexpected subfloor or joist changes?
- Can the space contain spray with the desired curtain or glass opening?
- Is there secure backing for grab bars or future seating?
- Who is responsible for inspection, waterproofing testing and final surface repairs?
Homeowners can photograph damaged surfaces and note fixture dimensions. Avoid opening plumbing or electrical assemblies yourself; qualified professionals should investigate concealed systems.
First, verify the ZIP and project type
52 ZIP codes are listed for Salt Lake City. That is a coverage directory—not an address-level guarantee, project quote or promise of immediate service.
What affects the cost of tub-to-shower conversion in Salt Lake City?
No single citywide price is reliable without seeing the bathroom. Request a written scope, explain whether the project replaces an existing system or changes the layout, and compare equivalent materials and labor.
- Removal and disposal of the original tub and surround
- New pan or tiled base plus waterproofing and drain revisions
- Low-entry design, subfloor work and structural considerations
- Valve relocation, niches, shelves and glass enclosure
- Approved plumbing and building work, trim and cleanup
Ask the independent provider which permit and inspection requirements apply at the address, who will handle approvals, what happens if concealed damage is discovered, and what is excluded from the proposal.
Describe the work, not just the ZIP
Give the location, existing bathing fixture, goals and any visible damage. An independent provider must confirm the exact job type and address.
Call (888) 641-4331When a different remodeling service may be the better fit
Conversion vs shower replacement: The starting fixture is different. A conversion removes a bathtub, so drain location, opening width and enclosure height may change.
If only a valve cartridge, isolated seal or fixture trim needs repair, a plumbing repair provider may be more appropriate than a remodeling consultation. If multiple fixtures must move or all room surfaces are failing, consider a full bathroom remodel instead.
Salt Lake City tub-to-shower conversion questions
Use these to distinguish a complete remodeling scope from a simple repair or cosmetic change.
1 Will a tub-to-shower conversion increase floor space?
The shower may use roughly the same footprint; it can feel more open with clear glass, but the underlying room dimensions remain.
2 Can the drain stay in place?
Sometimes, but tub drains and shower drains can have different design requirements. A qualified professional must assess it.
3 Can the finished entry be curbless?
Possibly. Floor depth, slope, plumbing and waterproofing determine whether that is practical.
4 Should we keep one bathtub?
Households with children or family members who bathe rather than shower may want to retain a tub elsewhere.
5 What about safety upgrades?
Plan slip resistance, grab-bar backing, threshold height and accessible controls before walls are closed.
6 What should I check for tub-to-shower conversion in Salt Lake City?
Confirm the actual condition of the bathing area, review drain access and wall opening constraints, check the exact ZIP and describe the intended project scope. The city listing is not a guarantee of provider availability.
7 Does a listed Salt Lake City ZIP guarantee this project can be scheduled?
No. The directory lists 52 ZIP codes, including 84101, 84102, 84103, but an independent provider must confirm the address and the exact work type by phone.
8 Who determines whether permits or inspections apply in Salt Lake City?
The authority with jurisdiction and the professional performing the work determine required approvals. Ask who will obtain permits and arrange inspections before demolition begins.
Listed Salt Lake City, UT ZIP coverage
We currently list 52 ZIP codes for this city. Service availability for tub-to-shower conversion depends on the specific address and provider acceptance. ZIP coverage is not evidence of a Remodelie office or completed local jobs.
View all 52 covered ZIP codes (including 84101, 84102, 84103)
Other useful services and city guides
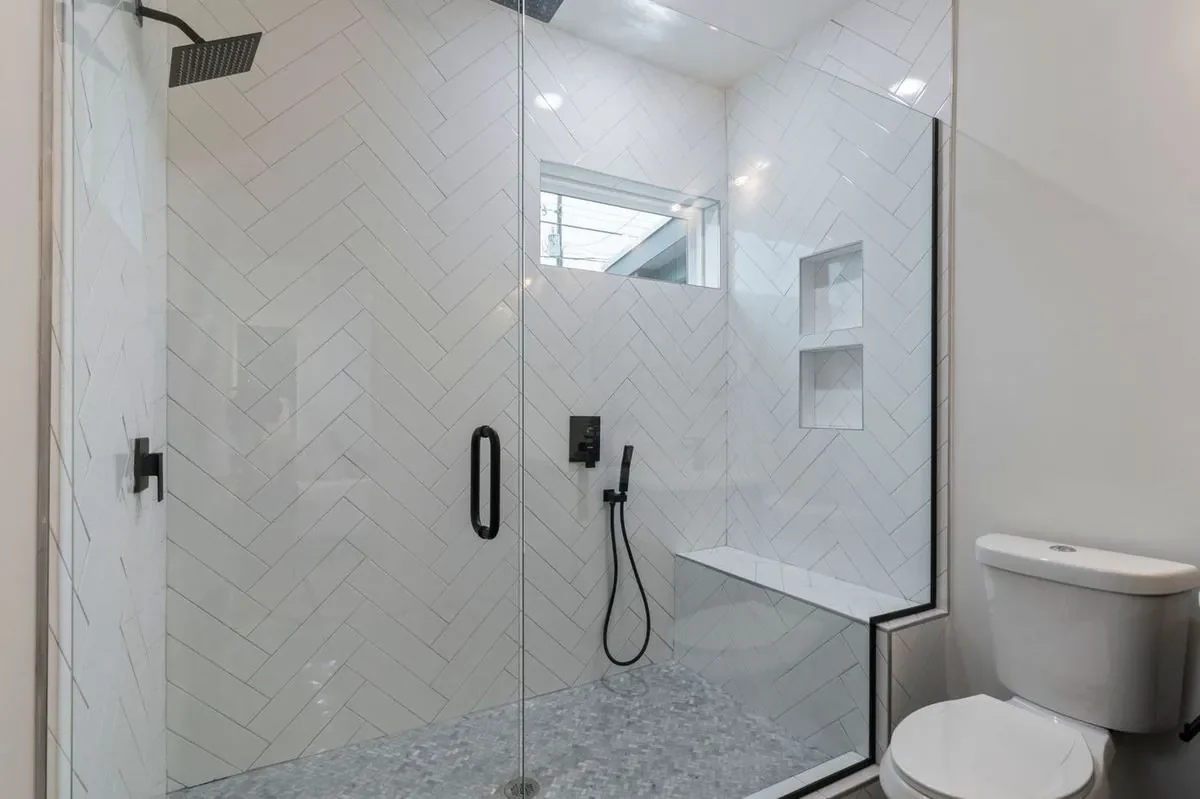
Walk-in showers, minus the climb.
Compare the scope of walk-in showers, minus the climb. with the current tub-to-shower conversion project.
Explore service →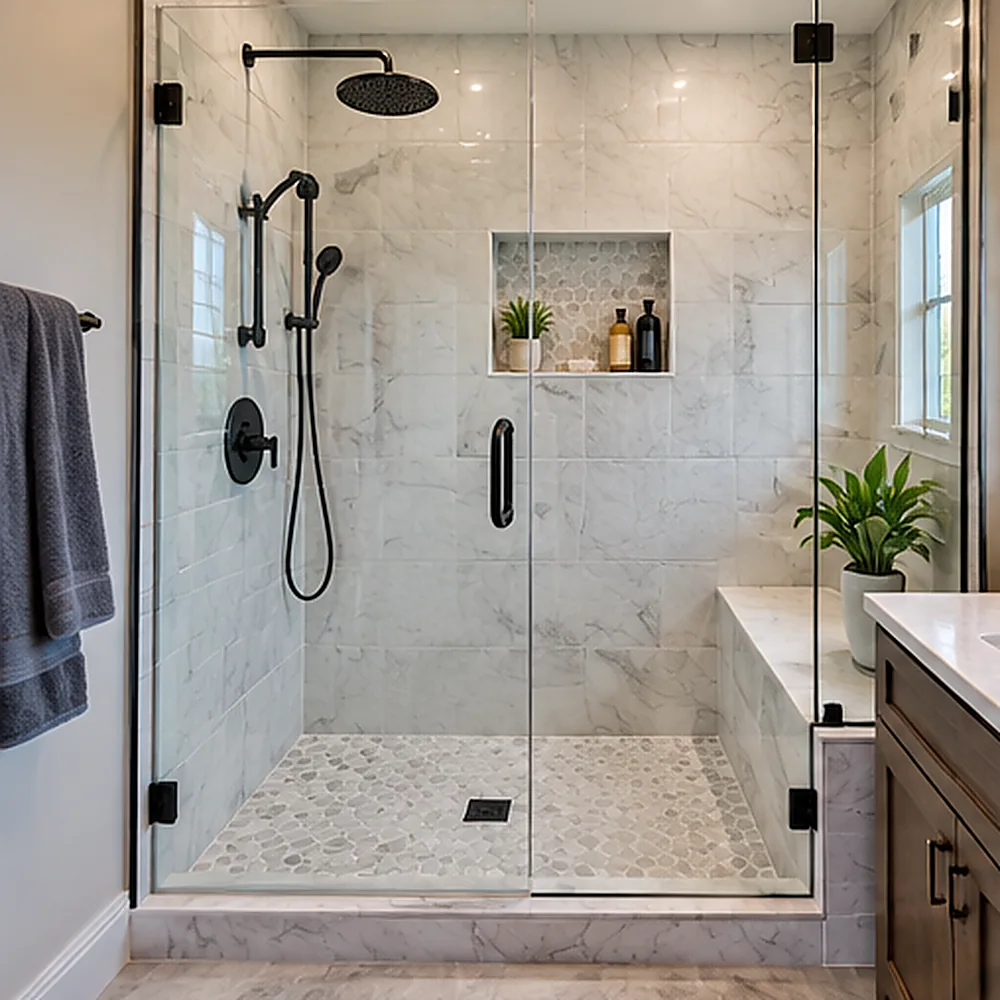
Shower Replacement
Compare the scope of shower replacement with the current tub-to-shower conversion project.
Explore service →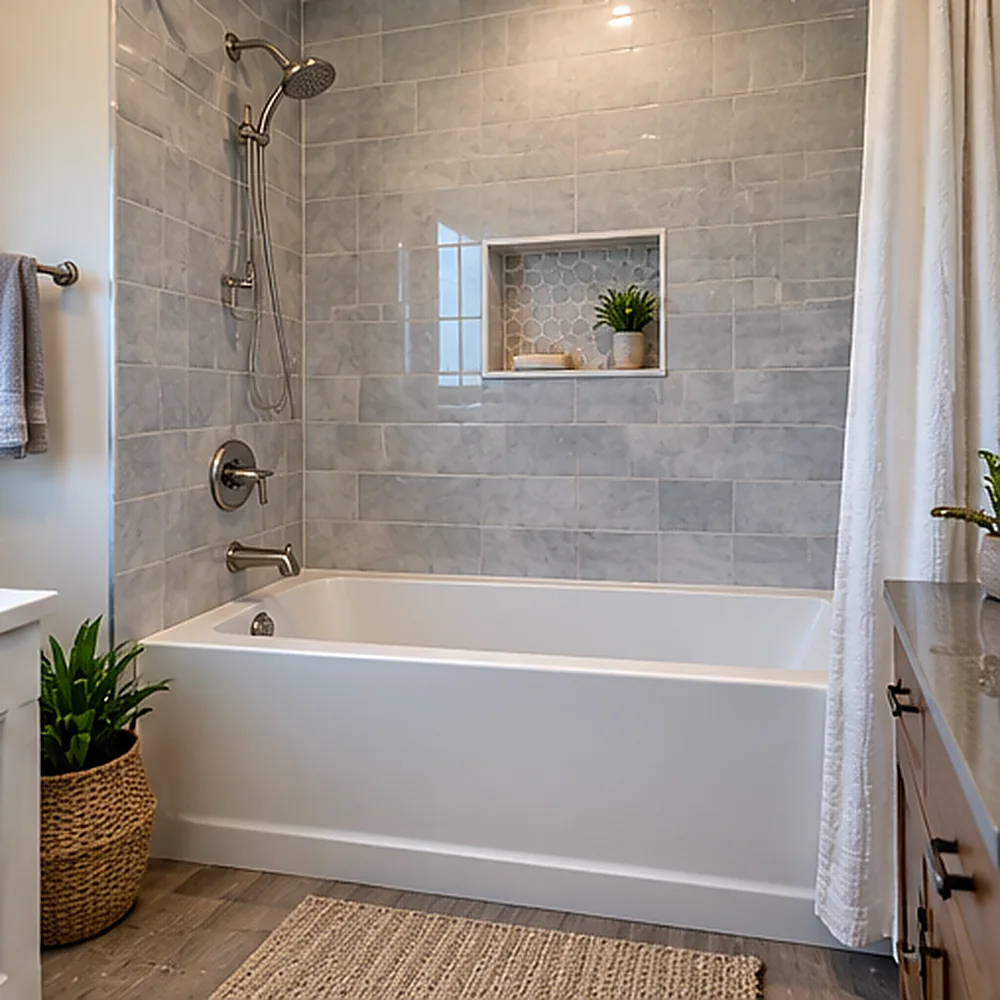
Shower-to-Tub Conversion
Compare the scope of shower-to-tub conversion with the current tub-to-shower conversion project.
Explore service →Other researched Salt Lake City service guides
Return to bathroom remodeling in Salt Lake City for the broader location overview, or compare tub-to-shower conversion without a city filter.
Discuss your Salt Lake City tub-to-shower conversion project
Confirm the ZIP, the proposed scope and provider availability by phone. Remodelie connects callers with independent providers; no specific contractor or outcome is promised.